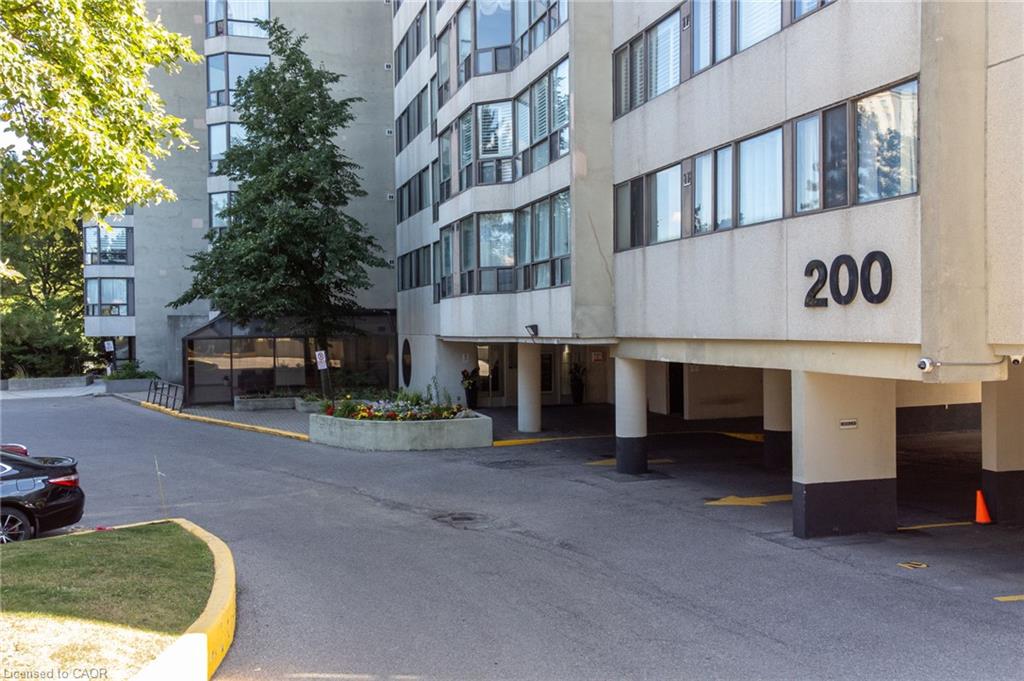
PH1-200 Robert Speck Parkway
$699,900
Features
Location
Description
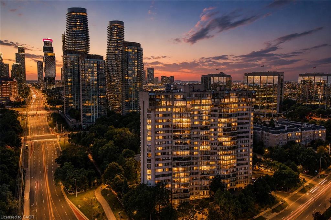
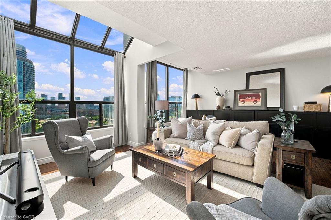
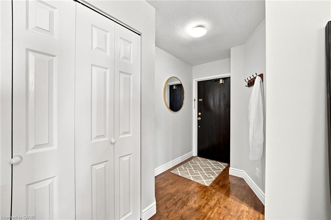
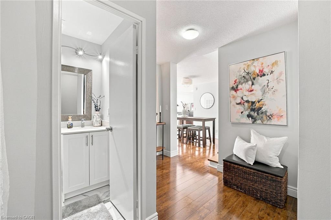
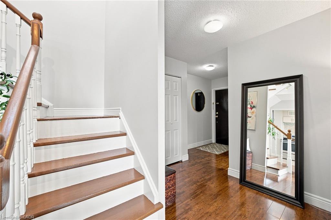
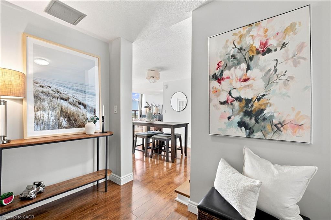
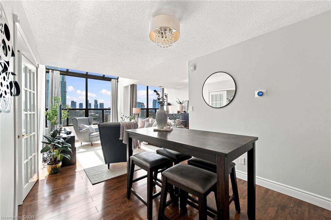
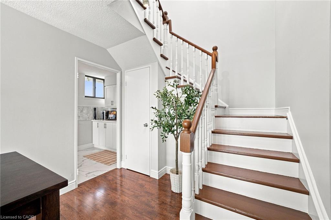
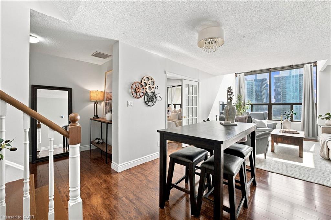
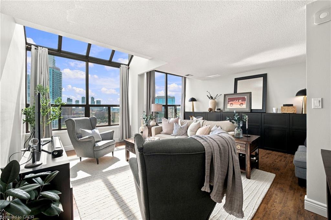
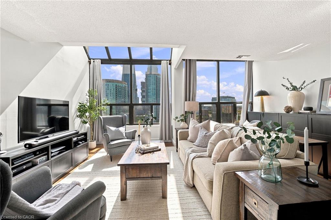
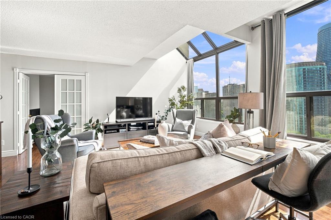
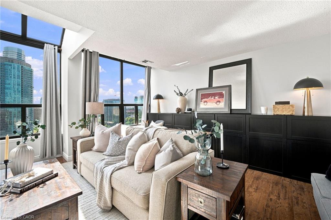
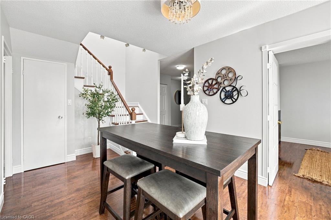
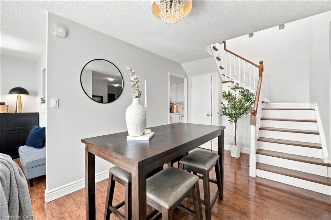
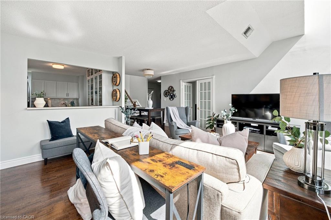
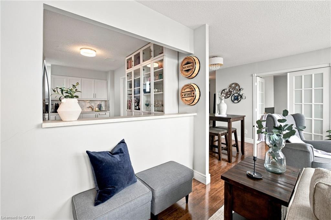
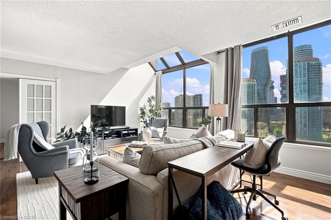
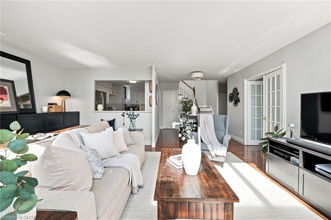
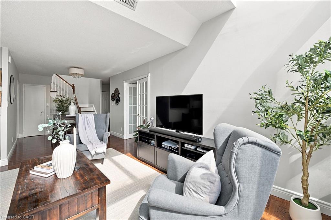
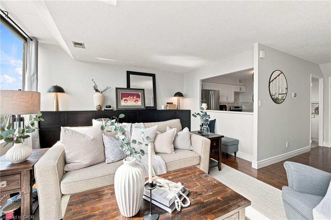
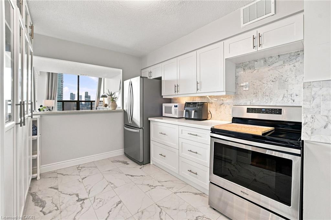
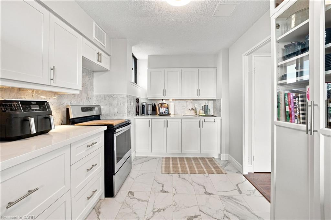
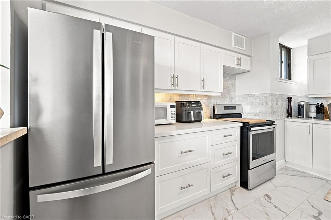
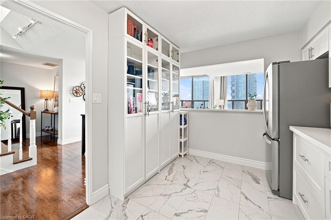
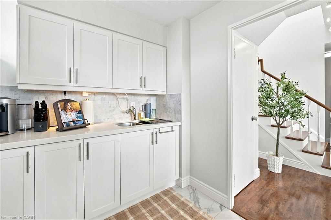
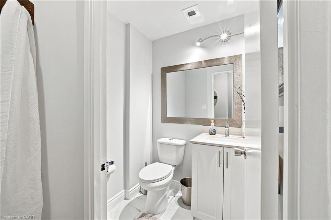
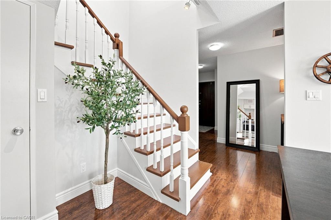
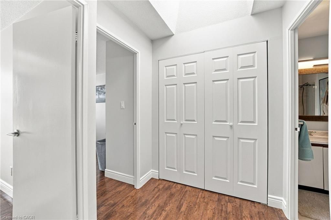
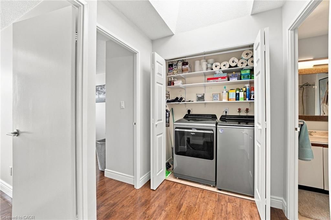
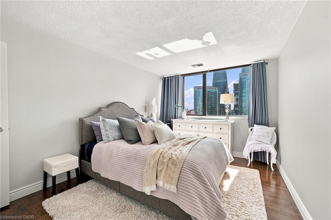
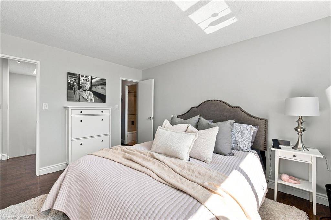
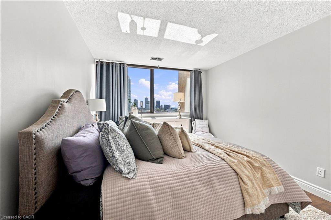
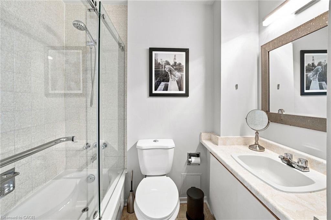
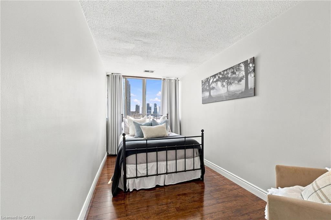
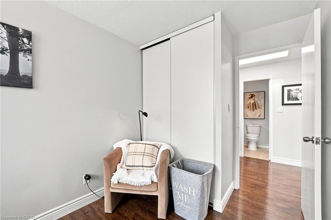
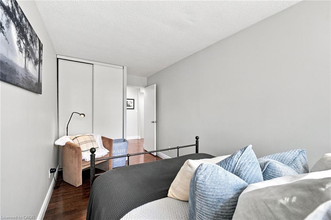
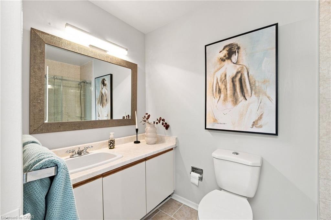
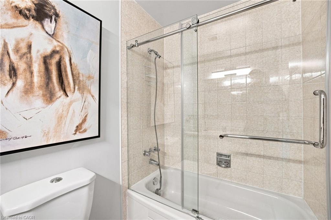
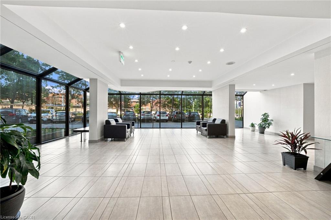
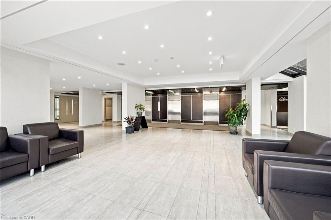
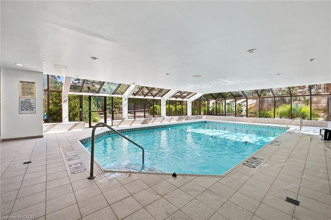
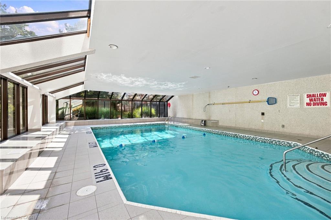
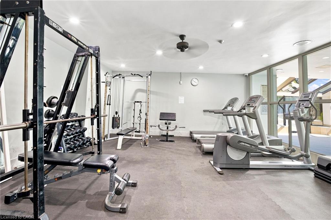
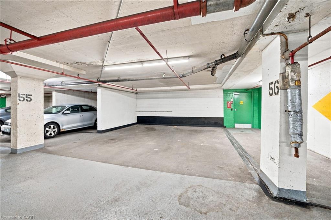
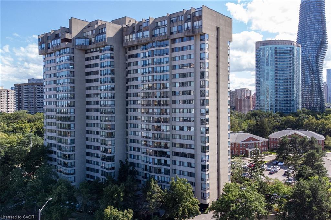
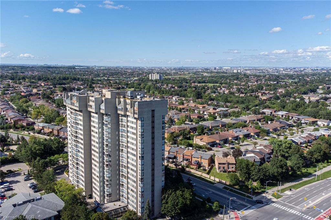
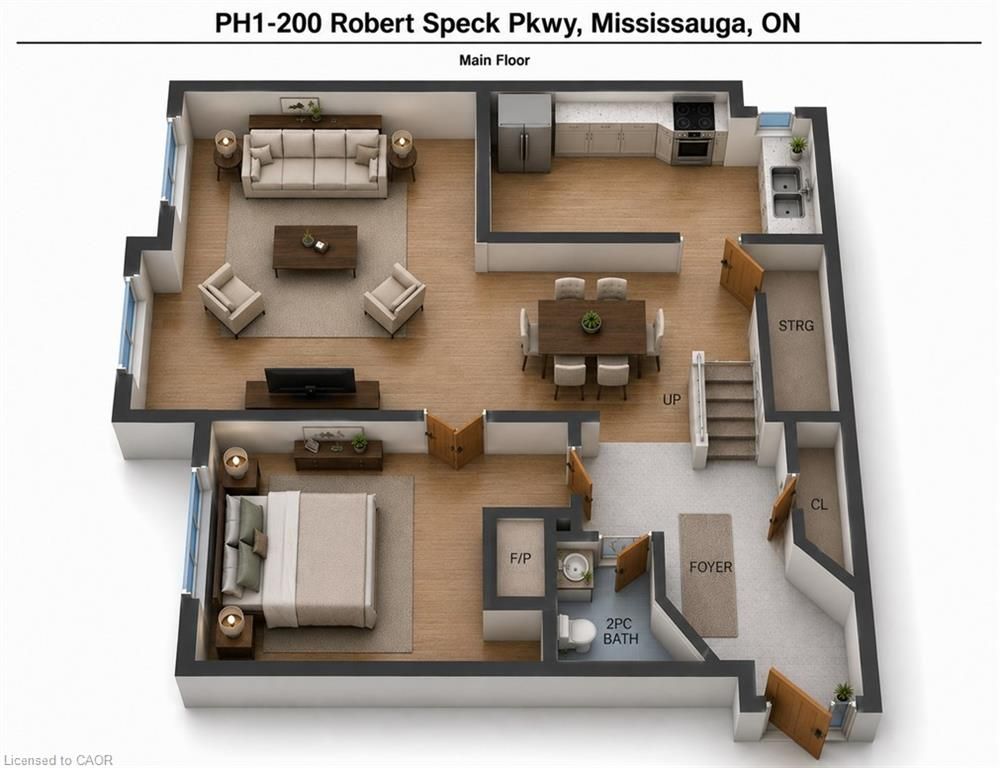
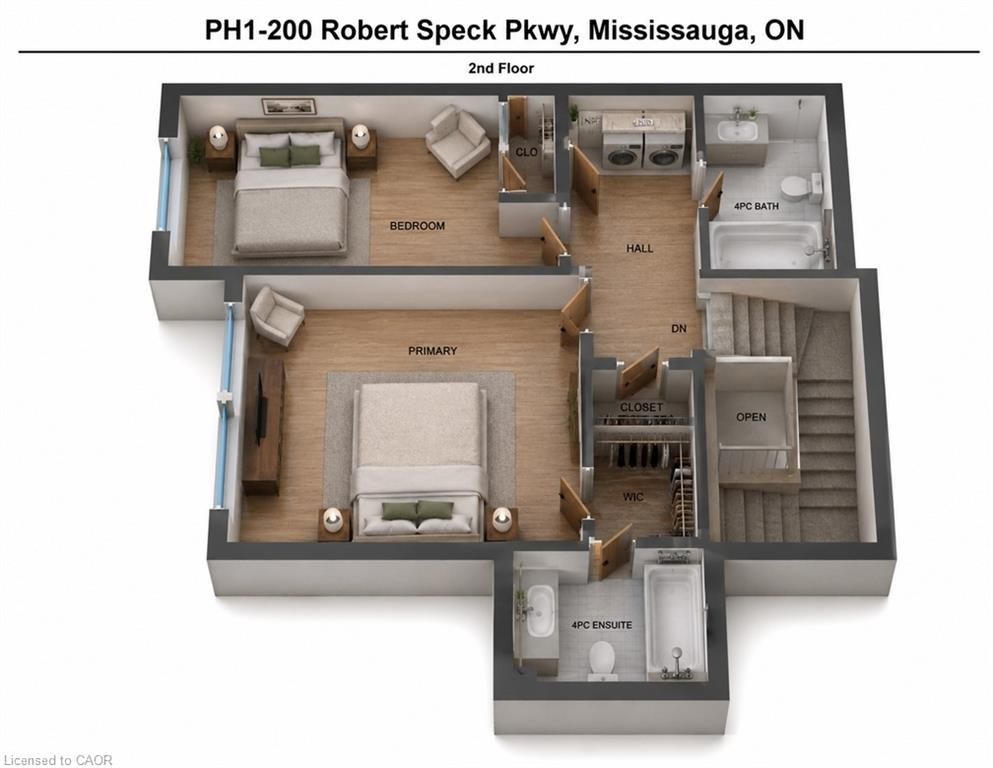
Welcome to elevated living at 200 Robert Speck Parkway! This rare two-storey penthouse offers the space, comfort and layout of a townhouse with all the convenience of condo living in one of Mississauga’s most sought-after locations. Bright, open and spacious, this beautifully updated 3 bedroom, 3 bathroom home is filled with natural sunlight and showcases impressive views of the Mississauga skyline. The open-concept main living space is designed for both everyday living and entertaining, seamlessly connecting the living room, dining area and updated kitchen. Generous principal rooms provide plenty of space to relax, gather and enjoy the views, while the versatile den can serve as a home office, guest space or additional living area. Updated kitchen and bathrooms add style and move-in-ready appeal, while in-suite laundry provides everyday convenience. The two-storey design creates a wonderful separation between living and private spaces, giving this home a unique townhouse-like feel rarely found in condo living. Two underground parking spaces add exceptional value and convenience. Residents enjoy access to fantastic building amenities, including an indoor pool and fitness centre/gym. Ideally located in the heart of Mississauga, you’re minutes from Square One, restaurants, shopping, entertainment, parks, transit and major highways, making commuting throughout the GTA easy. Bright, spacious, updated and exceptionally located, this is a rare opportunity to enjoy penthouse living with the convenience of everything Mississauga has to offer right at your doorstep. Don’t miss it!
Overview
-
ID: 40858971
-
City: Mississauga
-
Community: 0210 - City Centre
-
Property Type: Condo
-
Style: Apartment
-
Bedrooms: 3
-
Bathrooms: 3
-
Garages: 2
-
Parking: 2
-
Living Area: 1437
-
Total Area: 1437 1437
-
Year Built: 1983
-
Taxes: $3851.17 (2026)
-
Cooling: Central Air
-
Heat Type: Forced Air, Natural Gas
-
Kitchens: 1
-
Unit#: PH1
-
Total Area: 1437 Square Feet
Property Details
Property Condition:
31-50 Years
Occupant Type:
Owner
Building Name:
Sherwood Towers
Property Management:
Kindle Management
Basement:
None
Association Fee:
1164.34
Lot Features:
Urban, Airport, Dog Park, City Lot, Near Golf Course, Highway Access, Hospital, Library, Major Anchor, Marina, Open Spaces, Park, Place of Worship, Playground Nearby, Public Transit, Rec./Community Centre, Regional Mall, Schools, Shopping Nearby, Trails, Other
Pool Features:
Indoor
Association Fee Includes:
Insurance,Building Maintenance,Common Elements,Maintenance Grounds,Heat,Hydro,Parking,Water,Other
Association Amenities:
Concierge, Elevator(s), Fitness Center, Pool, Parking, Other
Property Features:
Urban, Airport, Dog Park, City Lot, Near Golf Course, Highway Access, Hospital, Library, Major Anchor, Marina, Open Spaces, Park, Place of Worship, Playground Nearby, Public Transit, Rec./Community Centre, Regional Mall, Schools, Shopping Nearby, Trails, Other
Amenities & Features
- Swimming Pool
Property Rooms
| Room Level | Room Type | Room Width | Room Length | Room Area | Room Dimensions | Room Desc |
|---|---|---|---|---|---|---|
| Second | -- | -- (Feet) | -- (Feet) | -- | -- | -- |
| Second | Bedroom Primary | -- (Feet) | -- (Feet) | -- | -- | -- |
| Main | Foyer | -- (Feet) | -- (Feet) | -- | -- | -- |
| Second | Bedroom | -- (Feet) | -- (Feet) | -- | -- | -- |
| Second | Laundry | -- (Feet) | -- (Feet) | -- | -- | -- |
| Main | Dining Room | -- (Feet) | -- (Feet) | -- | -- | -- |
| Main | Kitchen | -- (Feet) | -- (Feet) | -- | -- | -- |
| Main | Bedroom | -- (Feet) | -- (Feet) | -- | -- | -- |
| Second | Bathroom | -- (Feet) | -- (Feet) | -- | -- | -- |
| Main | Bathroom | -- (Feet) | -- (Feet) | -- | -- | -- |
| Main | Living Room | -- (Feet) | -- (Feet) | -- | -- | -- |
Location
Nearby Schools
Source: Schools information and student demographics
For further information and school ranking visit Fraser Institution and EQAO.
| Green | Yellow | Orange | Red | |
| Average student achievements (out of 100%) | 100-76 | 75-60 | 60-40 | 40-0 |
Mortgage Calculator
All information displayed is believed to be accurate but is not guaranteed and should be independently verified. No warranties or representations are made of any kind.
Data is provided courtesy of Information Technology Systems Ontario, Inc (ITSO).

Disclaimer: The property is not necessarily in the boundary of the schools shown above. This map indicates the closest primary and secondary schools. This tool is designed to provide the viewer an overview of the ratings of nearby public schools, and does not suggest association to school boundaries. To view all schools and boundaries please visit the respective district school board’s website.
Book a Showing

Miguel Lima
Broker- (905) 730-3843
- miguel.lima@century21.ca


