19 East 34th Street
$ 699,900
SOLD
Login to see the price
Features
Location
Description
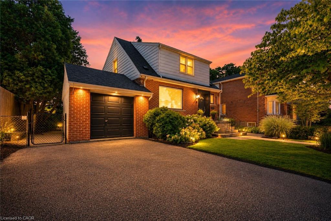
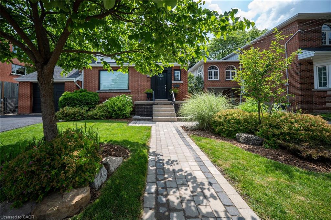
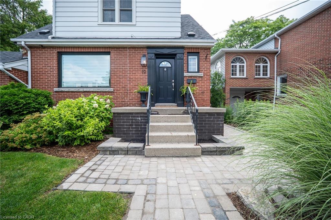
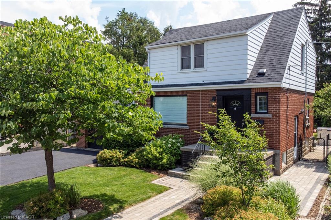
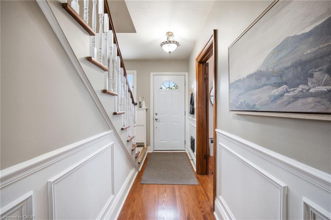
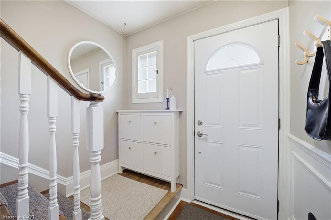
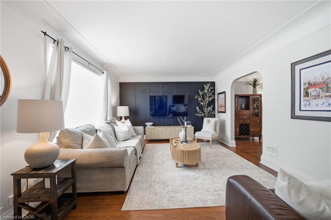
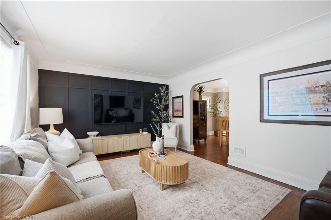
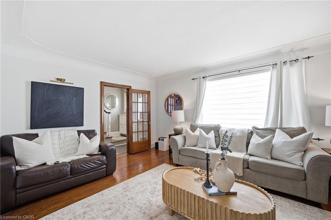
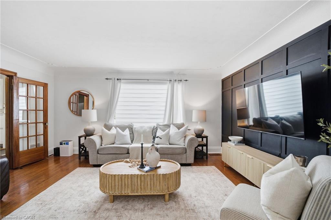
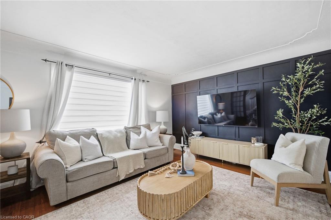
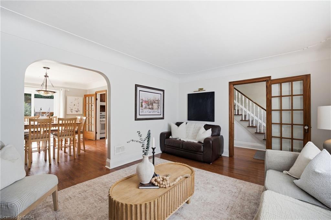
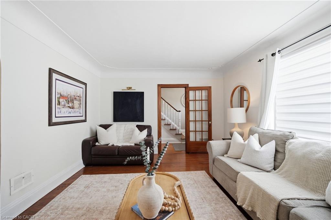
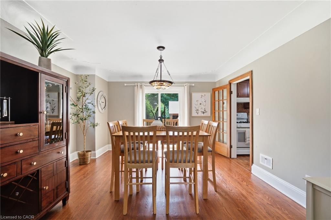
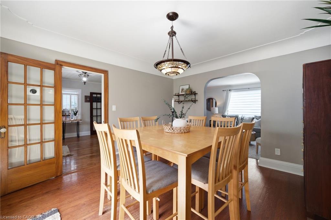
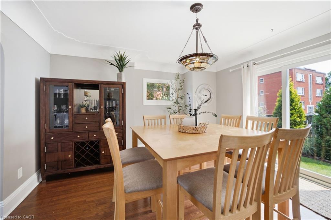
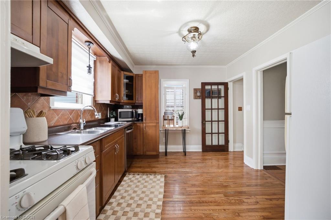
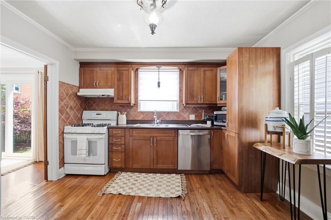
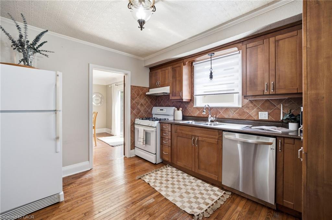
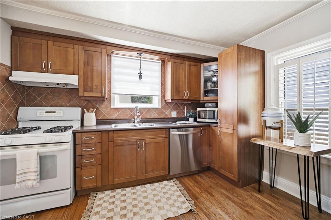
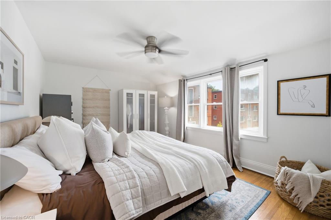
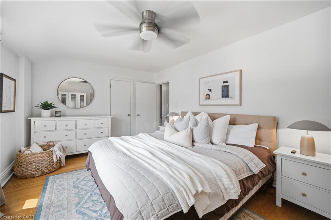
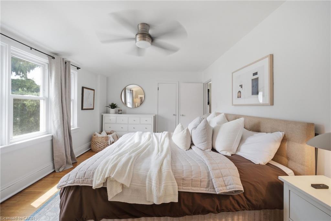
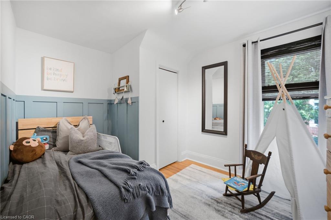
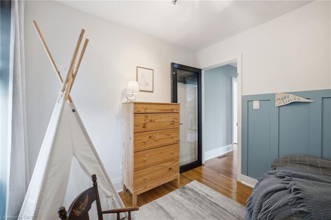
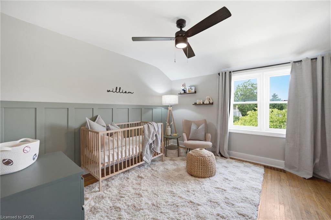
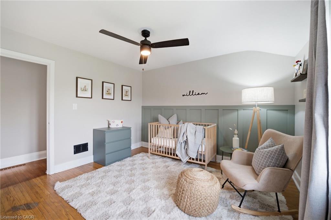
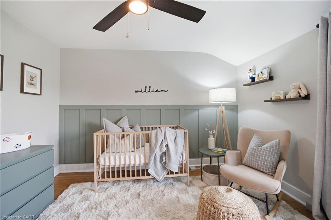
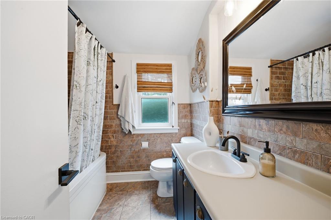
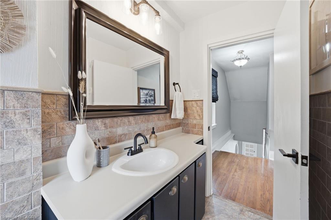
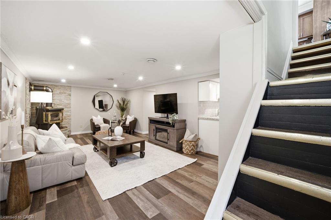
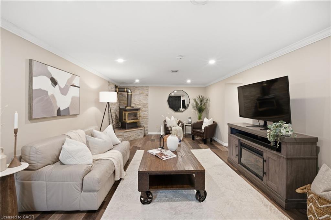
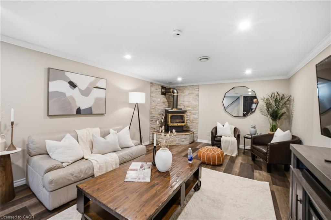
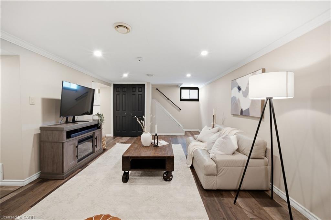
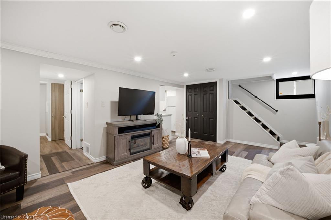
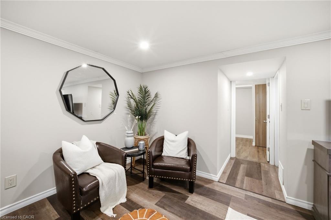
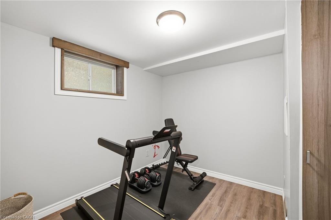
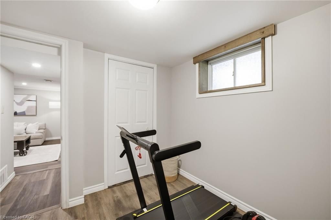
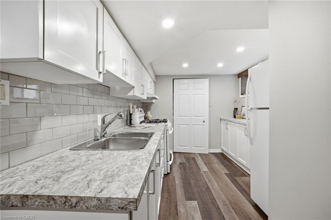
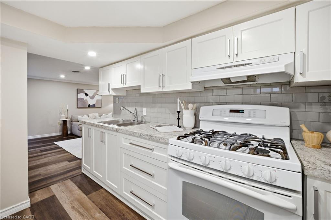
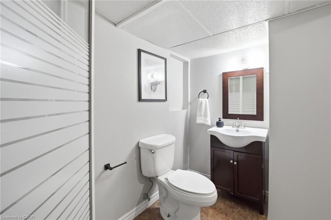
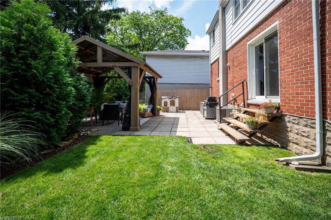
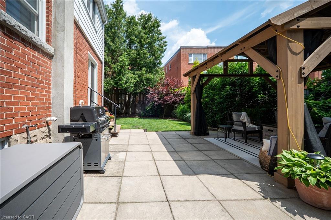
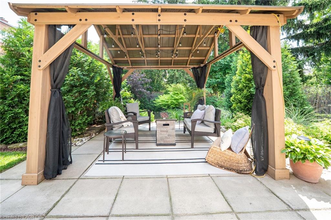
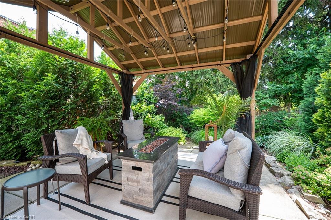
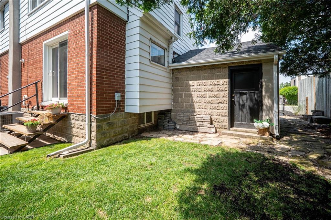
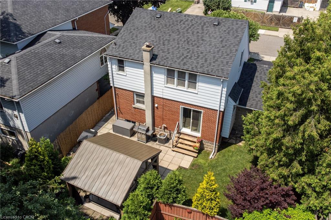
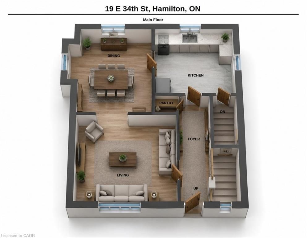
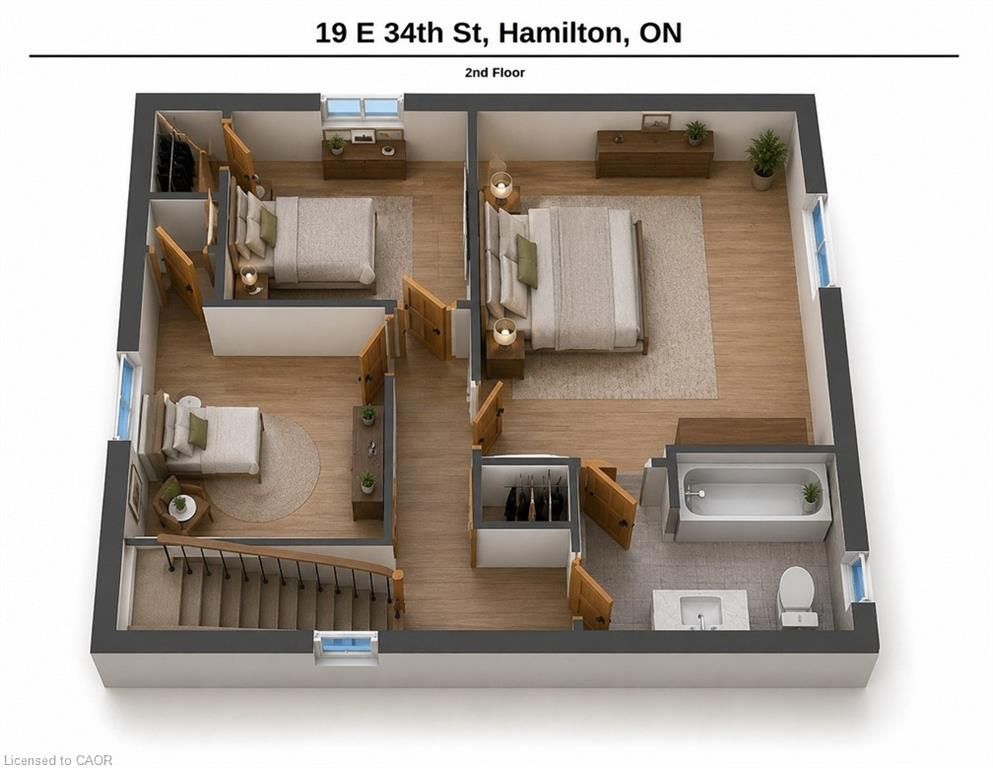
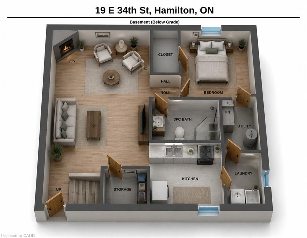
Warm, inviting, and filled with timeless character, this beautifully maintained two-storey home on Hamilton’s sought-after East Mountain is the perfect blend of charm, functionality, and modern comfort. From the moment you step into the welcoming foyer, you’ll appreciate the natural light that pours through the oversized windows, creating a bright and airy atmosphere throughout the spacious living room and formal dining room, ideal for everyday living and effortless entertaining. The bright eat-in kitchen offers ample workspace and room for an island, making it a wonderful gathering place for family and friends. Upstairs, you’ll find three comfortable bedrooms and a full bathroom, providing plenty of space for a growing family. A separate side entrance leads to a fully self-contained in-law suite complete with its own kitchen, living room, bedroom, and 3-piece bathroom, offering exceptional flexibility for multi-generational living, extended family, guests, or potential supplementary income. Step outside and discover a backyard you’ll never want to leave. Surrounded by mature trees, lush landscaping, colourful gardens, and a charming gazebo, this private outdoor retreat is perfect for relaxing, entertaining, or enjoying quiet summer evenings. An attached garage, private driveway, and outstanding curb appeal complete this exceptional offering. Ideally located just a short stroll to the cafes, restaurants, boutiques, and everyday conveniences of Concession Street, while also being moments from the Mountain Brow, Juravinski Hospital, parks, schools, transit, and major commuter routes. A home that offers warmth, versatility, and an unbeatable lifestyle in one of Hamilton’s most established neighbourhoods.
Overview
-
ID: 40847418
-
City: Hamilton
-
Community: 174 - Raleigh
-
Property Type: Single Family
-
Bedrooms: 3+1
-
Bathrooms: 2
-
Garages: 1
-
Parking: 2
-
Living Area: 1318
-
Total Area: 1925 1925
-
Acreage: < 0.5
-
Year Built: 1951
-
Taxes: $4842.98 (2026)
-
Cooling: Central Air
-
Heat Type: Forced Air, Natural Gas
-
Kitchens: 2
-
Total Area: 1925 Square Feet
Property Details
Property Condition:
51-99 Years
Occupant Type:
Owner
Basement:
Separate Entrance, Full, Finished
Lot Size:
50.81 X 91.14 Acres
Lot Size Dimensions:
50.81 x 91.14
Lot Features:
Urban, Rectangular, Ample Parking, Near Golf Course, Hospital, Library, Major Anchor, Open Spaces, Park, Place of Worship, Playground Nearby, Public Parking, Public Transit, Rec./Community Centre, Regional Mall, Schools, Shopping Nearby, Trails, Other
Property Features:
Urban, Rectangular, Ample Parking, Near Golf Course, Hospital, Library, Major Anchor, Open Spaces, Park, Place of Worship, Playground Nearby, Public Parking, Public Transit, Rec./Community Centre, Regional Mall, Schools, Shopping Nearby, Trails, Other
Amenities & Features
Property Rooms
| Room Level | Room Type | Room Width | Room Length | Room Area | Room Dimensions | Room Desc |
|---|---|---|---|---|---|---|
| Basement | Kitchen | -- (Feet) | -- (Feet) | -- | -- | -- |
| Basement | Bedroom | -- (Feet) | -- (Feet) | -- | -- | -- |
| Main | Kitchen | -- (Feet) | -- (Feet) | -- | -- | -- |
| Basement | Utility Room | -- (Feet) | -- (Feet) | -- | -- | -- |
| Second | Bathroom | -- (Feet) | -- (Feet) | -- | -- | -- |
| Second | Bedroom | -- (Feet) | -- (Feet) | -- | -- | -- |
| Main | Dining Room | -- (Feet) | -- (Feet) | -- | -- | -- |
| Basement | Bathroom | -- (Feet) | -- (Feet) | -- | -- | -- |
| Second | Bedroom | -- (Feet) | -- (Feet) | -- | -- | -- |
| Basement | Recreation Room | -- (Feet) | -- (Feet) | -- | -- | -- |
| Second | Bedroom Primary | -- (Feet) | -- (Feet) | -- | -- | -- |
| Main | Living Room | -- (Feet) | -- (Feet) | -- | -- | -- |
| Main | Foyer | -- (Feet) | -- (Feet) | -- | -- | -- |
Location
Nearby Schools
Source: Schools information and student demographics
For further information and school ranking visit Fraser Institution and EQAO.
| Green | Yellow | Orange | Red | |
| Average student achievements (out of 100%) | 100-76 | 75-60 | 60-40 | 40-0 |
All information displayed is believed to be accurate but is not guaranteed and should be independently verified. No warranties or representations are made of any kind.
Data is provided courtesy of Information Technology Systems Ontario, Inc (ITSO).

Disclaimer: The property is not necessarily in the boundary of the schools shown above. This map indicates the closest primary and secondary schools. This tool is designed to provide the viewer an overview of the ratings of nearby public schools, and does not suggest association to school boundaries. To view all schools and boundaries please visit the respective district school board’s website.
Book a Showing

Miguel Lima
Broker- (905) 730-3843
- miguel.lima@century21.ca


