301-35 Southshore Crescent
$ 374,900
SOLD
Login to see the price
Features
Location
Description
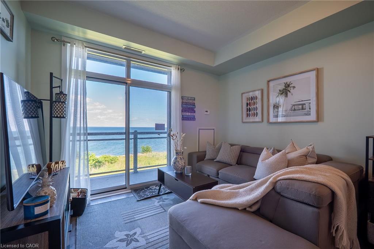
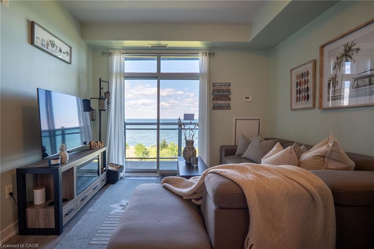
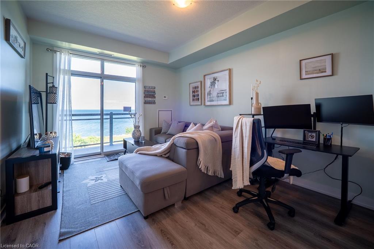
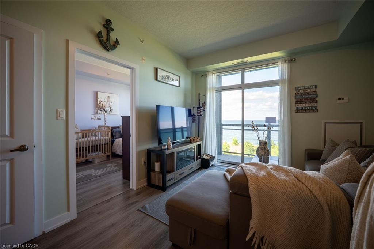
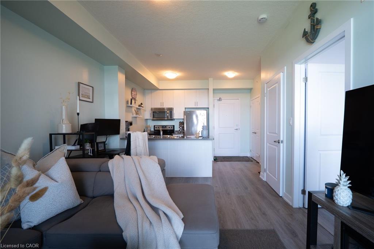
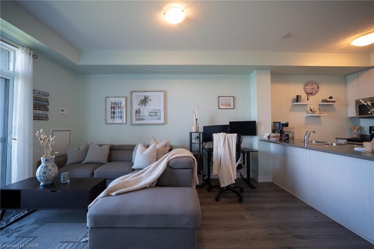
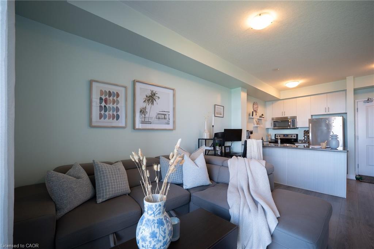
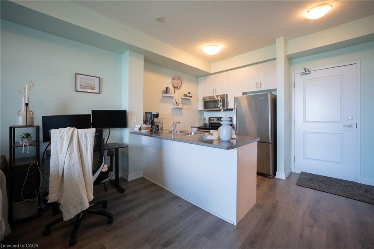
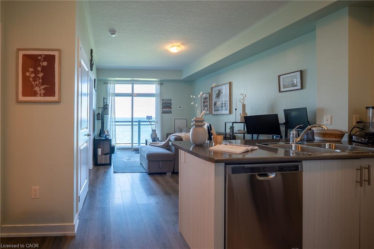
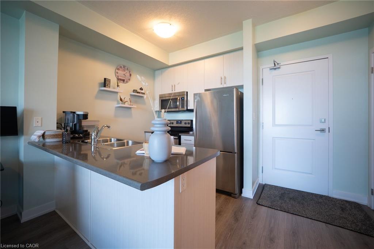
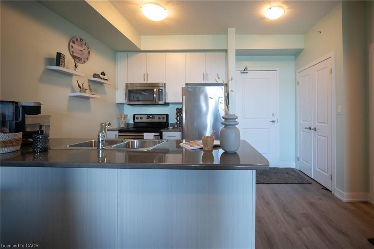
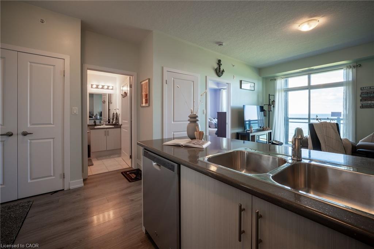
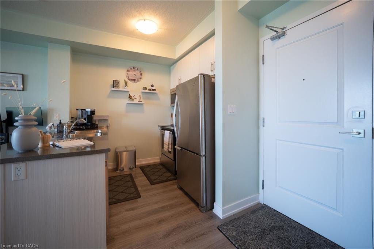
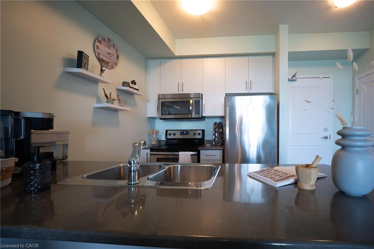
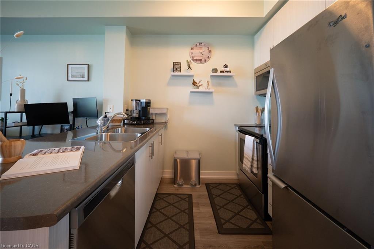
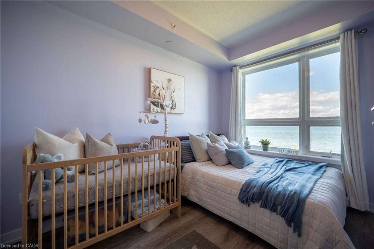
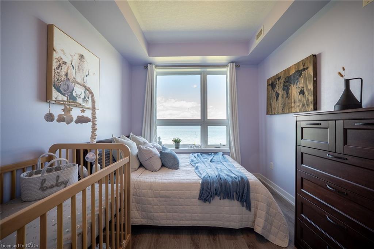
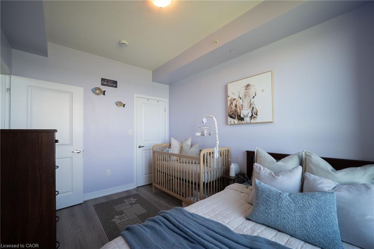
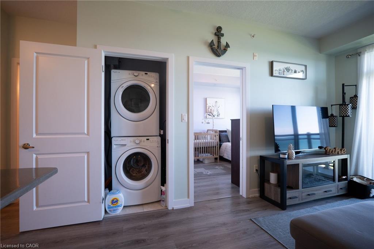
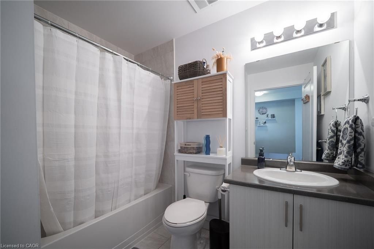
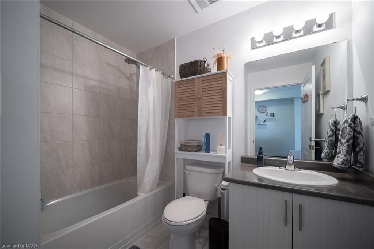
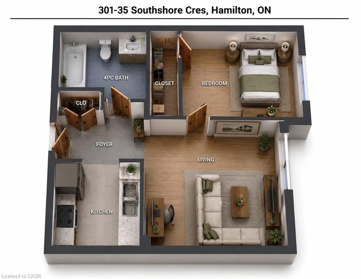
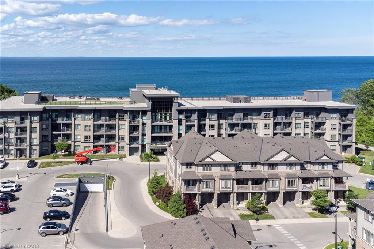
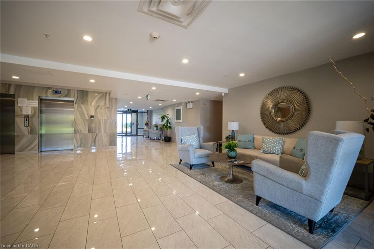
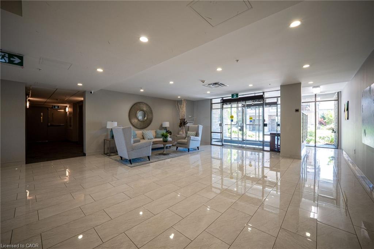
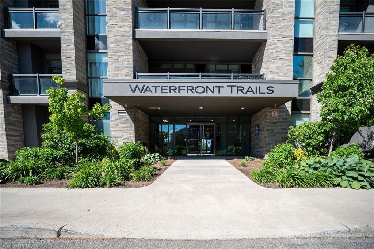
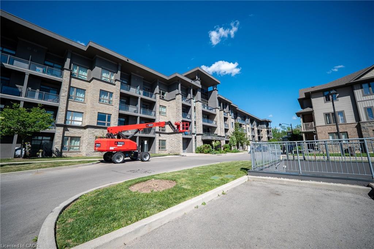
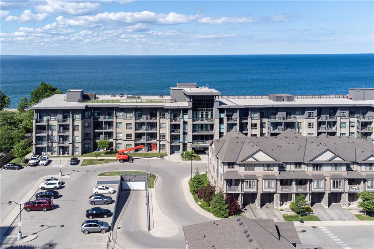
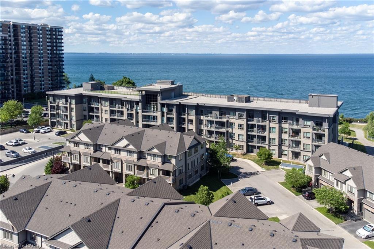
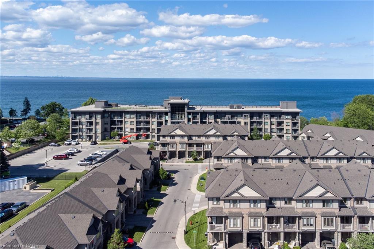
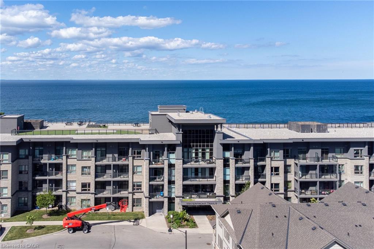
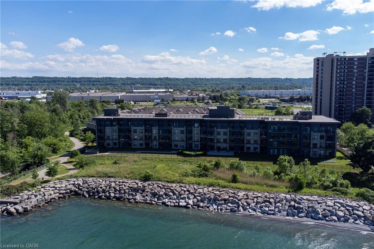
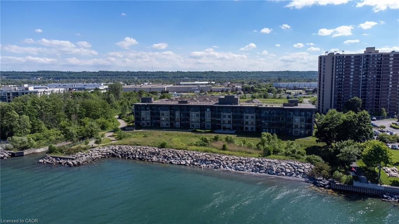
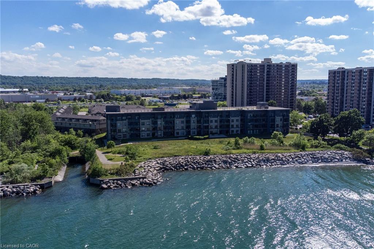
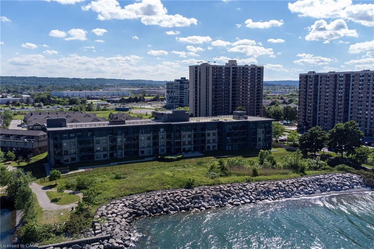
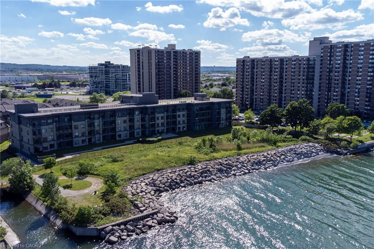
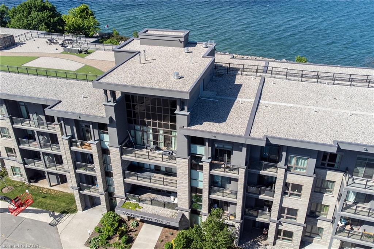
Experience waterfront living in this beautifully maintained 1-bedroom suite at 35 South Shore Crescent, a sought-after boutique condominium set at the water’s edge. Enjoy tranquil water views from the moment you open the door, continuing through the kitchen, living room, bedroom, and private balcony. With unobstructed views of the lake and the Toronto skyline, this home offers a truly unique setting that feels like a year-round retreat. The thoughtfully designed layout features an updated kitchen with a breakfast bar peninsula, ideal for casual meals, entertaining, or enjoying your morning coffee while taking in the scenery. The bright open-concept living room offers direct access to the balcony, creating the perfect space to relax and unwind. The spacious bedroom also captures the breathtaking waterfront views, allowing you to wake up to the beauty of the lake each day. Additional features include in-suite laundry, an owned parking space, and a storage locker for added convenience. Residents enjoy an impressive selection of amenities, including a rooftop terrace with stunning lake and skyline views, fitness centre, yoga studio, party room, bike storage, visitor parking, and more. The building’s boutique atmosphere offers an upscale lifestyle in an intimate waterfront setting. Perfect for first-time buyers, investors, professionals, or downsizers looking for a low-maintenance home without sacrificing lifestyle. Conveniently located near waterfront trails, parks, marinas, restaurants, shopping, transit, and major commuter routes. A great opportunity to own a waterfront suite where the lake becomes part of your everyday living experience.
Overview
-
ID: 40841049
-
City: Hamilton
-
Community: 510 - Community Beach/Fifty Point
-
Property Type: Condo
-
Bedrooms: 1
-
Bathrooms: 1
-
Garages: 1
-
Parking: 1
-
Living Area: 570
-
Total Area: 570 570
-
Year Built: 2016
-
Taxes: $3374.88 (2026)
-
Cooling: Central Air
-
Heat Type: Forced Air
-
Kitchens: 1
-
Unit#: 301
-
Total Area: 570 Square Feet
Property Details
Property Condition:
6-15 Years
Occupant Type:
Owner
Building Name:
Waterfront Trails Condominium
Property Management:
Wilson Blanchard
Basement:
None
Association Fee:
594.44
Lot Features:
Urban, Irregular Lot, Ample Parking, Beach, Dog Park, Highway Access, Library, Open Spaces, Park, Place of Worship, Playground Nearby, Public Parking, Rec./Community Centre, Schools, Shopping Nearby, Other
Association Fee Includes:
Insurance,Building Maintenance,Common Elements,Maintenance Grounds,Heat,Gas,Parking,Trash,Snow Removal,Telephone,Utilities,Water,Other
Association Amenities:
Elevator(s), Fitness Center, Party Room, Roof Deck, Parking, Other
Property Features:
Urban, Irregular Lot, Ample Parking, Beach, Dog Park, Highway Access, Library, Open Spaces, Park, Place of Worship, Playground Nearby, Public Parking, Rec./Community Centre, Schools, Shopping Nearby, Other
Amenities & Features
Property Rooms
| Room Level | Room Type | Room Width | Room Length | Room Area | Room Dimensions | Room Desc |
|---|---|---|---|---|---|---|
| Main | Foyer | -- (Feet) | -- (Feet) | -- | -- | -- |
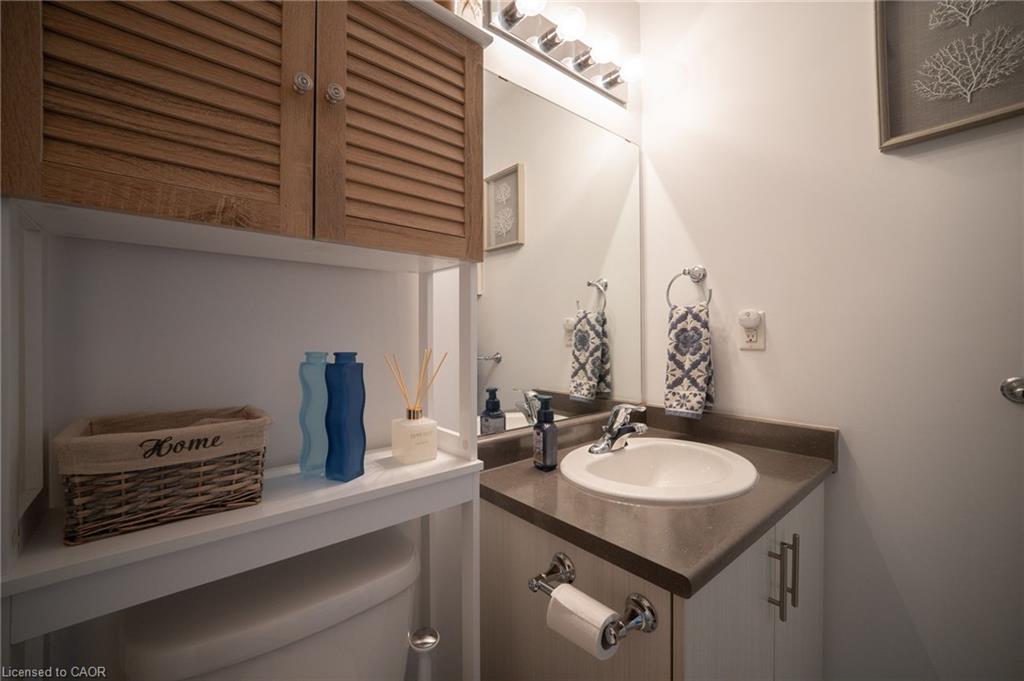
| Main | Bathroom | -- (Feet) | -- (Feet) | -- | -- | -- |
| Main | Bedroom | -- (Feet) | -- (Feet) | -- | -- | -- |
| Main | Kitchen | -- (Feet) | -- (Feet) | -- | -- | -- |
| Main | Living Room | -- (Feet) | -- (Feet) | -- | -- | -- |
Location
Nearby Schools
Source: Schools information and student demographics
For further information and school ranking visit Fraser Institution and EQAO.
| Green | Yellow | Orange | Red | |
| Average student achievements (out of 100%) | 100-76 | 75-60 | 60-40 | 40-0 |
All information displayed is believed to be accurate but is not guaranteed and should be independently verified. No warranties or representations are made of any kind.
Data is provided courtesy of Information Technology Systems Ontario, Inc (ITSO).

Disclaimer: The property is not necessarily in the boundary of the schools shown above. This map indicates the closest primary and secondary schools. This tool is designed to provide the viewer an overview of the ratings of nearby public schools, and does not suggest association to school boundaries. To view all schools and boundaries please visit the respective district school board’s website.
Book a Showing

Miguel Lima
Broker- (905) 730-3843
- miguel.lima@century21.ca


