9 Kingslea Drive
$ 734,900
SOLD
Login to see the price
Features
Location
Description
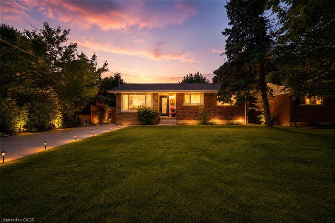
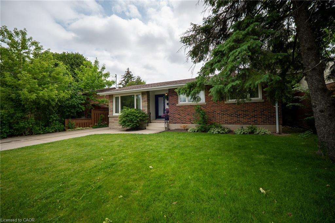
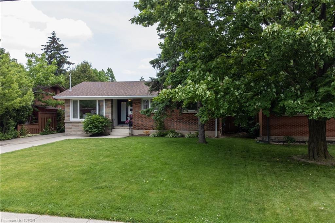
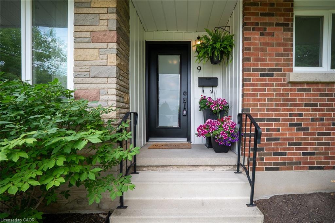
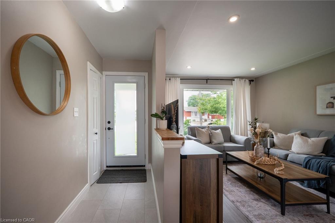
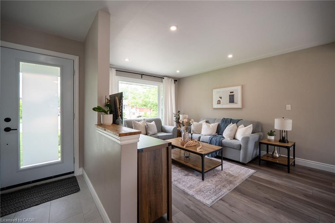
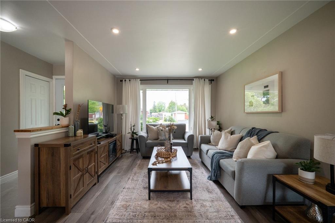
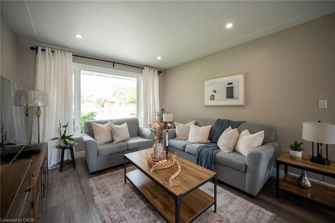
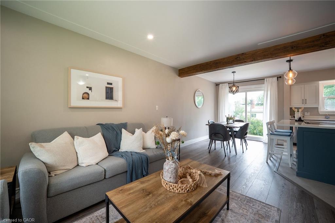
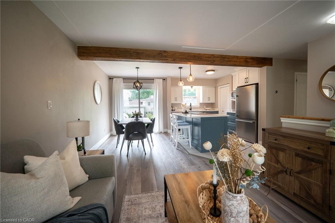
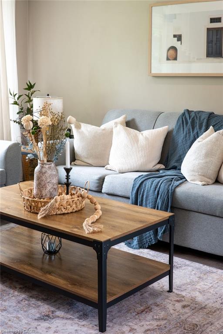
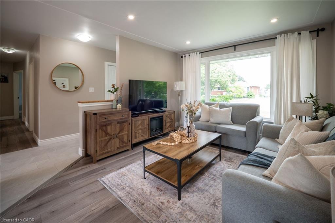
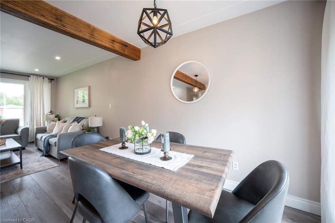
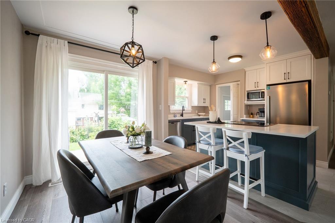
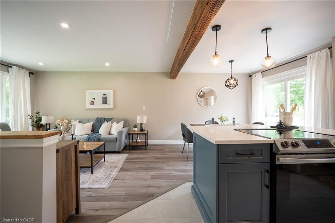
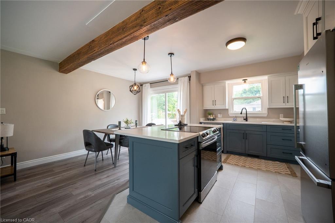
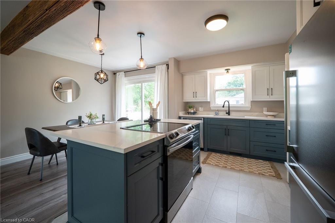
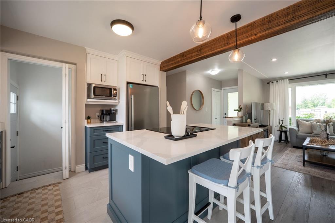
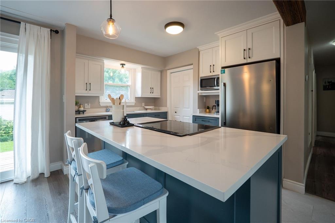
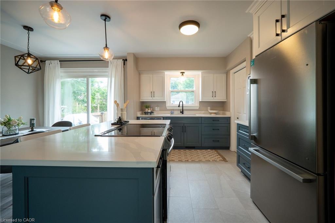
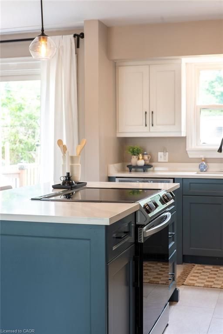
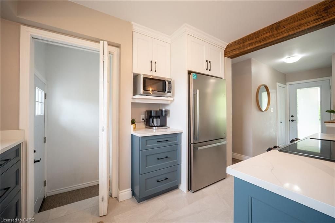
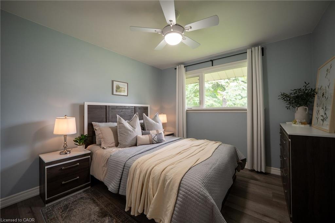
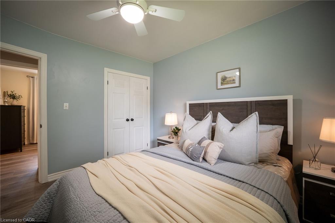
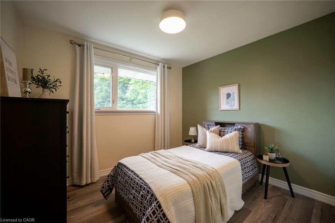
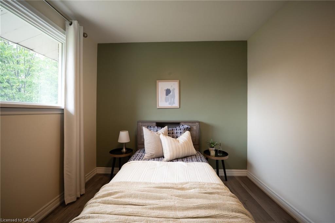
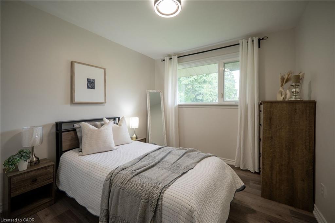
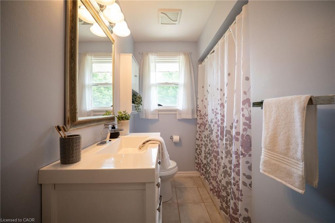
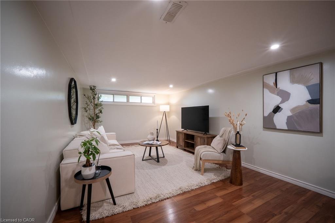
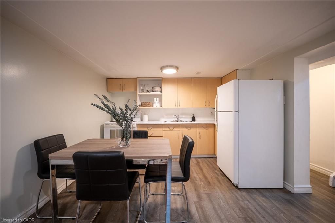
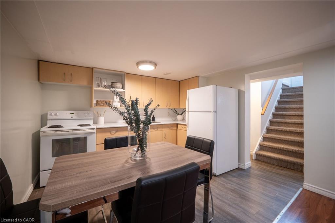
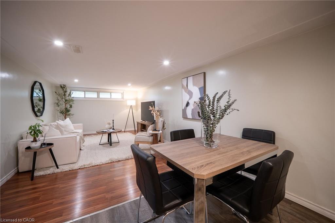
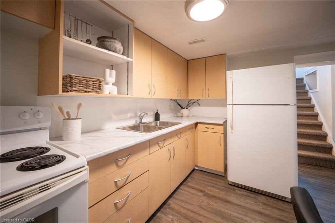
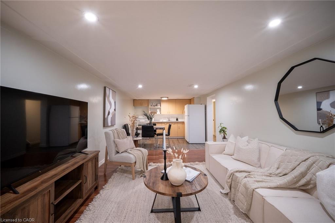
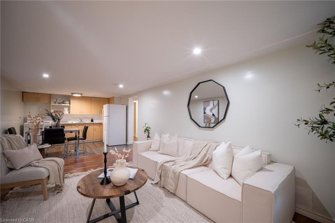
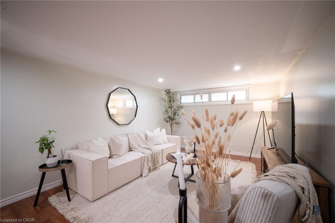
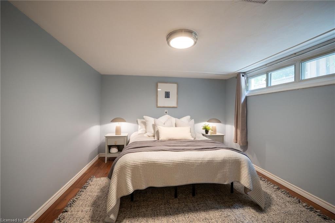
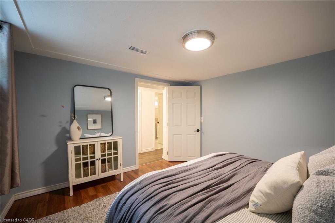
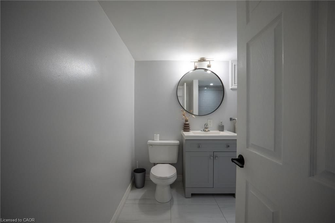
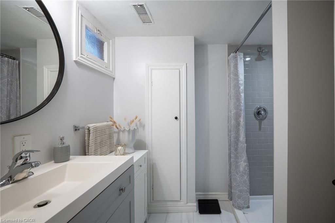
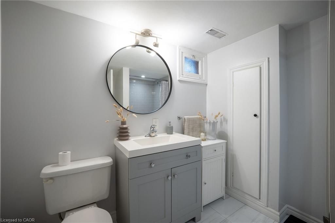
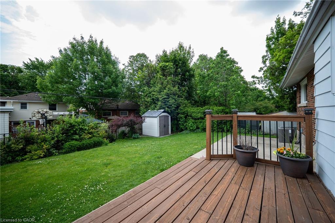
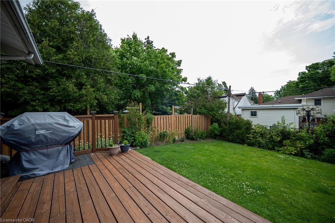
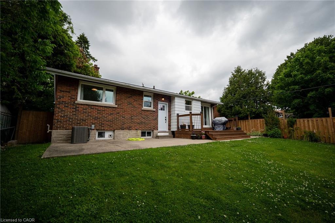
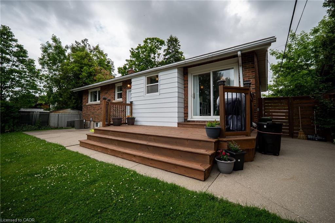
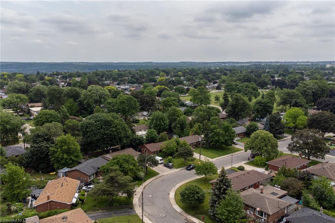
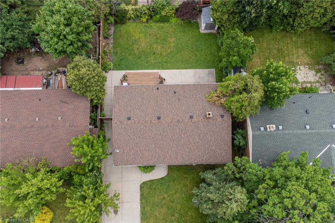
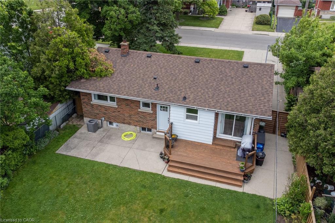
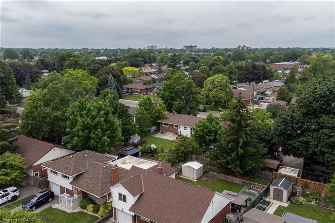
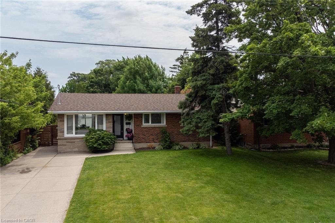
Set in one of Hamilton Mountain’s most sought-after family-friendly neighbourhoods, 9 Kingsley Drive offers the ease of bungalow living, thoughtful updates throughout, and the flexibility today’s families are looking for. The bright, open-concept main floor is designed for everyday living and entertaining, featuring a spacious living room, dining area, and updated kitchen that flow seamlessly together. Updated flooring, modern lighting, pot lights, renovated bathrooms, quality finishes, and an abundance of natural light create a warm and inviting space where there is truly nothing to do but move in, place your furniture, and enjoy. The main level is complemented by a beautifully updated spa-inspired 4-piece bathroom and comfortable living spaces that feel both functional and welcoming. A separate rear entrance leads to the fully finished lower level, offering outstanding flexibility for multi-generational living, an in-law suite, a teenage retreat, or extended family accommodations. The basement features a second kitchen, spacious living area, bedroom, updated 3-piece bathroom with oversized shower, laundry area, storage space, and utility room. Outside, you’ll appreciate the home’s attractive setback from the street, a double-wide concrete driveway with ample parking, and mature landscaping that enhances the curb appeal. The private backyard is lush, green, and ready for summer barbecues, family gatherings, children, pets, and quiet evenings outdoors. Located close to the Mountain Brow, parks, schools, shopping, transit, and everyday conveniences, this move-in-ready bungalow combines location, updates, and versatility in a package that’s increasingly hard to find. Whether you’re upsizing, downsizing, accommodating family, or simply looking for a turnkey home in an exceptional neighbourhood, 9 Kingsley Drive is ready for its next chapter.
Overview
-
ID: 40840533
-
City: Hamilton
-
Community: 253 - Huntington
-
Property Type: Single Family
-
Style: Bungalow
-
Bedrooms: 3+1
-
Bathrooms: 2
-
Parking: 2
-
Living Area: 900
-
Total Area: 1793 1793
-
Acreage: < 0.5
-
Year Built: 1956
-
Taxes: $4507 (2026)
-
Cooling: Central Air
-
Heat Type: Forced Air, Natural Gas
-
Kitchens: 2
-
Total Area: 1793 Square Feet
Property Details
Property Condition:
51-99 Years
Occupant Type:
Owner
Basement:
Separate Entrance, Walk-Up Access, Full, Finished
Lot Size:
52.5 X 100 Acres
Lot Size Dimensions:
52.5 x 100
Lot Features:
Urban, Rectangular, Near Golf Course, Greenbelt, Highway Access, Hospital, Library, Open Spaces, Park, Place of Worship, Playground Nearby, Public Parking, Public Transit, Rec./Community Centre, Schools, Shopping Nearby, Trails, Other
Property Features:
Urban, Rectangular, Near Golf Course, Greenbelt, Highway Access, Hospital, Library, Open Spaces, Park, Place of Worship, Playground Nearby, Public Parking, Public Transit, Rec./Community Centre, Schools, Shopping Nearby, Trails, Other
Amenities & Features
Property Rooms
| Room Level | Room Type | Room Width | Room Length | Room Area | Room Dimensions | Room Desc |
|---|---|---|---|---|---|---|
| Main | Bedroom Primary | -- (Feet) | -- (Feet) | -- | -- | -- |
| Basement | Utility Room | -- (Feet) | -- (Feet) | -- | -- | -- |
| Main | Bedroom | -- (Feet) | -- (Feet) | -- | -- | -- |
| Basement | Kitchen | -- (Feet) | -- (Feet) | -- | -- | -- |
| Main | Dining Room | -- (Feet) | -- (Feet) | -- | -- | -- |
| Basement | Living Room | -- (Feet) | -- (Feet) | -- | -- | -- |
| Basement | Bedroom | -- (Feet) | -- (Feet) | -- | -- | -- |
| Main | Foyer | -- (Feet) | -- (Feet) | -- | -- | -- |
| Main | Bedroom | -- (Feet) | -- (Feet) | -- | -- | -- |
| Basement | Workshop | -- (Feet) | -- (Feet) | -- | -- | -- |
| Basement | Bathroom | -- (Feet) | -- (Feet) | -- | -- | -- |
| Main | Living Room | -- (Feet) | -- (Feet) | -- | -- | -- |
| Main | Kitchen | -- (Feet) | -- (Feet) | -- | -- | -- |
| Main | Bathroom | -- (Feet) | -- (Feet) | -- | -- | -- |
Location
Nearby Schools
Source: Schools information and student demographics
For further information and school ranking visit Fraser Institution and EQAO.
| Green | Yellow | Orange | Red | |
| Average student achievements (out of 100%) | 100-76 | 75-60 | 60-40 | 40-0 |
All information displayed is believed to be accurate but is not guaranteed and should be independently verified. No warranties or representations are made of any kind.
Data is provided courtesy of Information Technology Systems Ontario, Inc (ITSO).

Disclaimer: The property is not necessarily in the boundary of the schools shown above. This map indicates the closest primary and secondary schools. This tool is designed to provide the viewer an overview of the ratings of nearby public schools, and does not suggest association to school boundaries. To view all schools and boundaries please visit the respective district school board’s website.
Book a Showing

Miguel Lima
Broker- (905) 730-3843
- miguel.lima@century21.ca


