295 Locke Street S
$ 998,000
SOLD
Login to see the price
Features
Location
Description
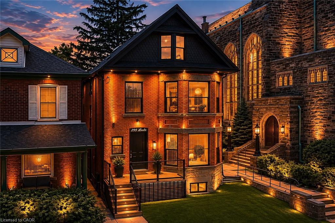
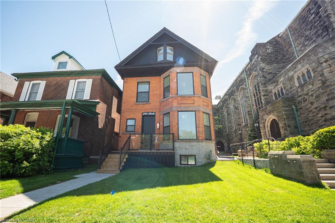
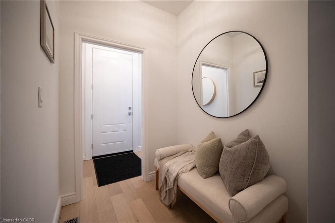
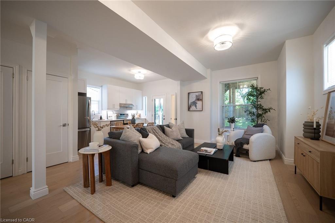
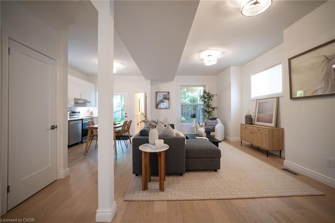
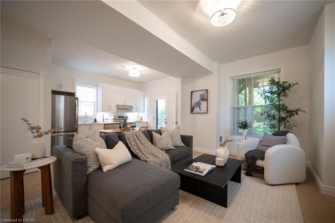
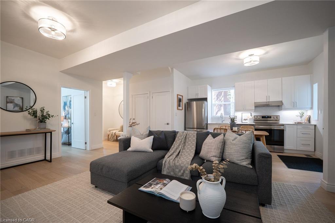
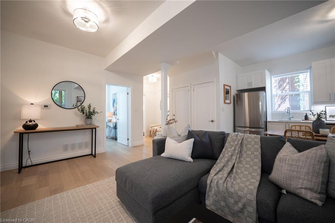
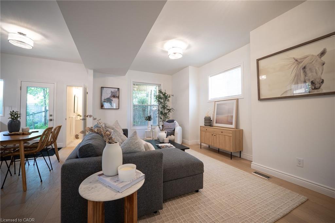
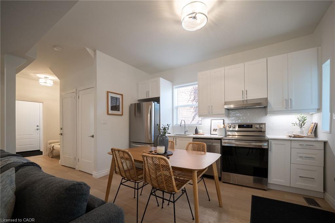
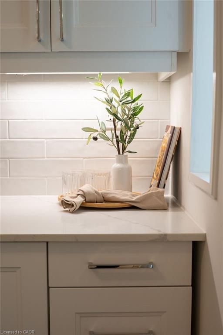
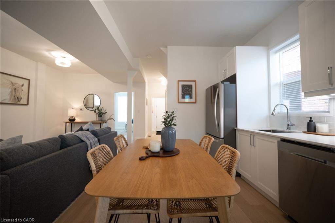
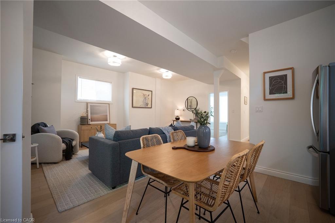
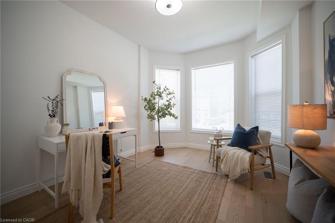
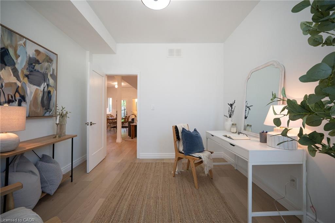
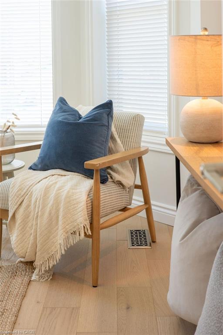
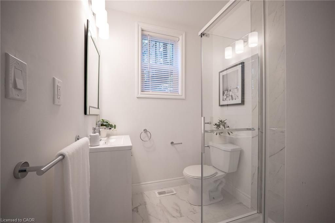
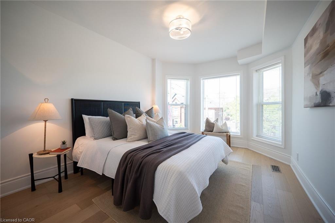
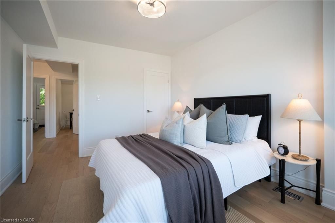
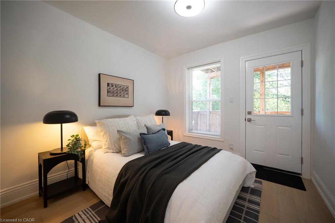
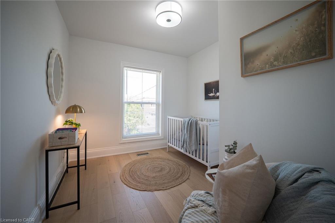
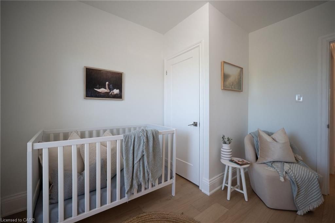
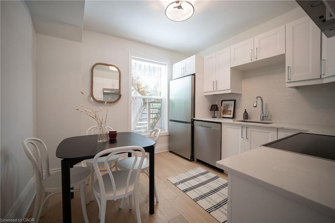
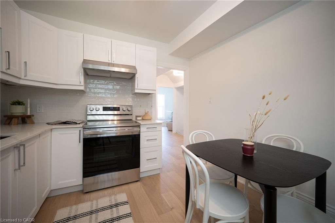
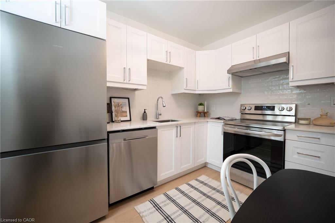
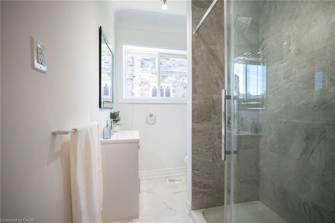
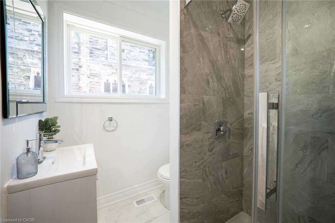
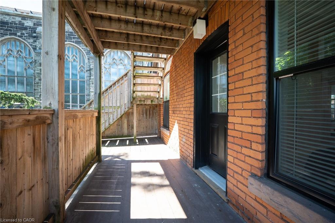
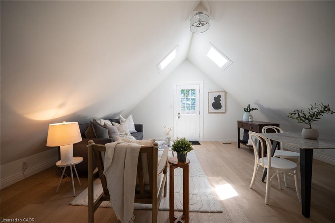
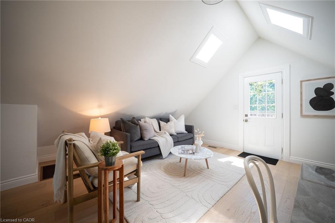
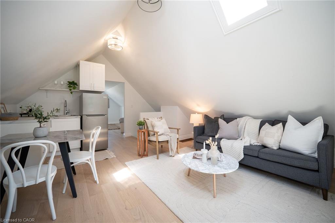
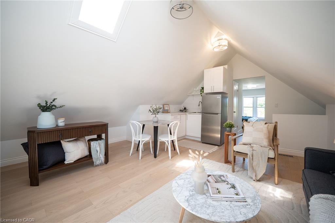
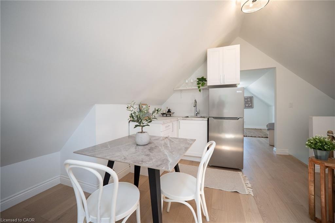
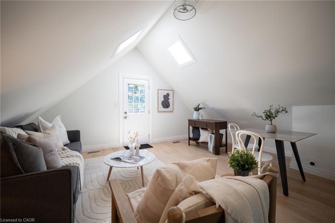
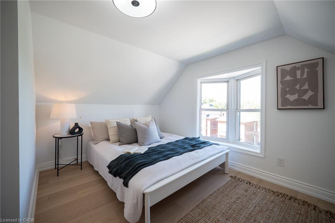
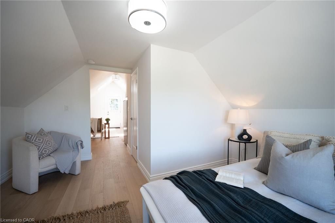
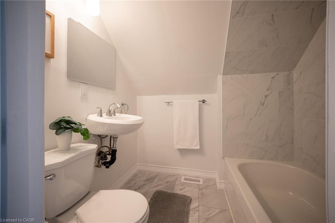
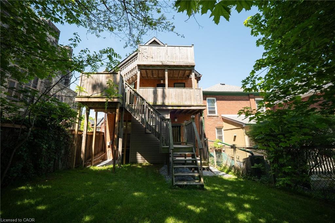
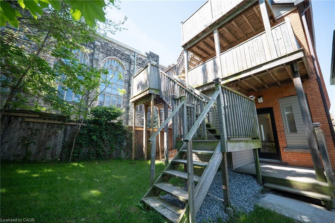
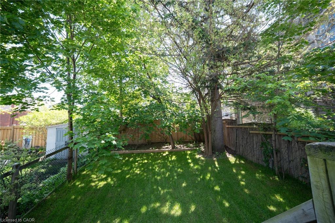
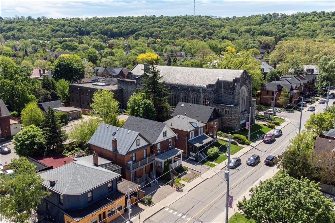
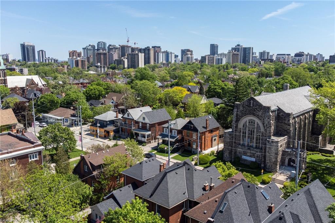
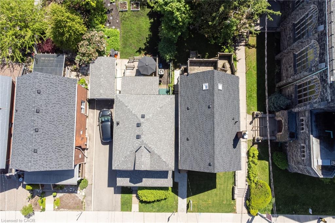
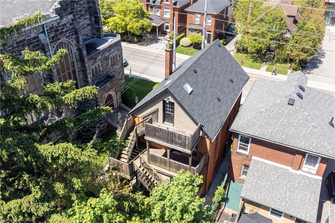
Set on one of Hamilton’s most coveted streets in the heart of the Locke Street South neighbourhood, this striking 2.5-storey century brick home offers the perfect balance of historic presence and modern living. From the street, the home blends seamlessly into one of Hamilton’s most established and desirable areas, surrounded by mature trees, character homes, vibrant shops, cafés, restaurants, parks, and excellent schools. Step inside and the story changes entirely. The interior has been extensively renovated and reimagined to reflect modern design preferences, with bright open spaces, light-toned flooring, hard-surface quartz countertops, stainless steel appliances, crisp modern kitchens and bathrooms, and a fresh contemporary aesthetic throughout. Beyond the cosmetic updates, significant improvements have been completed, including heating, cooling, roofing, windows, doors, ductwork, eavestroughs, soffits, fascia, and more, offering the peace of mind buyers are looking for. The flexible 2.5-storey layout provides options for a variety of lifestyles. Enjoy the entire home as a spacious single-family residence, accommodate multi-generational living, generate supplemental rental income, or explore potential short-term rental opportunities. Separate access points to multiple levels create exceptional versatility. At the rear, a private backyard setting and walkout decks from multiple levels provide inviting outdoor spaces. Just steps from everything that makes Locke Street South one of Hamilton’s most sought-after destinations, while remaining minutes to downtown, hospitals, transit, and highway access. Offering substantial square footage, extensive renovations, and outstanding flexibility, this is modern turnkey living wrapped in the timeless exterior of a classic Hamilton century home. Driveway installation commencing June 8th.
Overview
-
ID: 40834898
-
City: Hamilton
-
Community: 121 - Kirkendall
-
Property Type: Single Family
-
Bedrooms: 5
-
Bathrooms: 3
-
Parking: 1
-
Living Area: 1718
-
Total Area: 1718 1718
-
Acreage: < 0.5
-
Year Built: 1910
-
Taxes: $5913.69 (2025)
-
Cooling: Central Air
-
Heat Type: Forced Air, Natural Gas
-
Kitchens: 2
-
Total Area: 1718 Square Feet
Property Details
Property Condition:
100+ Years
Occupant Type:
Vacant
Basement:
Walk-Up Access, Full, Unfinished
Lot Size:
25 X 100 Acres
Lot Size Dimensions:
25 x 100
Lot Features:
Urban, Rectangular, Ample Parking, Arts Centre, Dog Park, City Lot, Near Golf Course, Greenbelt, Highway Access, Hospital, Library, Marina, Open Spaces, Park, Place of Worship, Playground Nearby, Public Parking, Public Transit, Ravine, Rec./Community Centre, Schools, Shopping Nearby, Trails, Other
Property Features:
Urban, Rectangular, Ample Parking, Arts Centre, Dog Park, City Lot, Near Golf Course, Greenbelt, Highway Access, Hospital, Library, Marina, Open Spaces, Park, Place of Worship, Playground Nearby, Public Parking, Public Transit, Ravine, Rec./Community Centre, Schools, Shopping Nearby, Trails, Other
Amenities & Features
Property Rooms
| Room Level | Room Type | Room Width | Room Length | Room Area | Room Dimensions | Room Desc |
|---|---|---|---|---|---|---|
| Third | Loft | -- (Feet) | -- (Feet) | -- | -- | -- |
| Main | Foyer | -- (Feet) | -- (Feet) | -- | -- | -- |
| Second | Bedroom | -- (Feet) | -- (Feet) | -- | -- | -- |
| Second | Bedroom | -- (Feet) | -- (Feet) | -- | -- | -- |
| Third | Bathroom | -- (Feet) | -- (Feet) | -- | -- | -- |
| Second | Bathroom | -- (Feet) | -- (Feet) | -- | -- | -- |
| Main | Eat-in Kitchen | -- (Feet) | -- (Feet) | -- | -- | -- |
| Main | Bedroom | -- (Feet) | -- (Feet) | -- | -- | -- |
| Main | Living Room | -- (Feet) | -- (Feet) | -- | -- | -- |
| Main | Bathroom | -- (Feet) | -- (Feet) | -- | -- | -- |
| Third | Bedroom | -- (Feet) | -- (Feet) | -- | -- | -- |
| Second | Eat-in Kitchen | -- (Feet) | -- (Feet) | -- | -- | -- |
| Second | Bedroom | -- (Feet) | -- (Feet) | -- | -- | -- |
Location
Nearby Schools
Source: Schools information and student demographics
For further information and school ranking visit Fraser Institution and EQAO.
| Green | Yellow | Orange | Red | |
| Average student achievements (out of 100%) | 100-76 | 75-60 | 60-40 | 40-0 |
All information displayed is believed to be accurate but is not guaranteed and should be independently verified. No warranties or representations are made of any kind.
Data is provided courtesy of Information Technology Systems Ontario, Inc (ITSO).

Disclaimer: The property is not necessarily in the boundary of the schools shown above. This map indicates the closest primary and secondary schools. This tool is designed to provide the viewer an overview of the ratings of nearby public schools, and does not suggest association to school boundaries. To view all schools and boundaries please visit the respective district school board’s website.
Book a Showing

Miguel Lima
Broker- (905) 730-3843
- miguel.lima@century21.ca


