236 Macaulay Street E
$ 648,900
SOLD
Login to see the price
Features
Location
Description
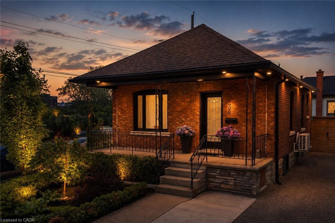
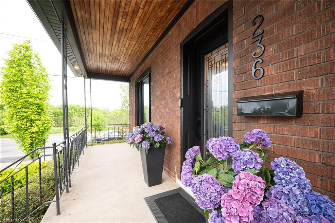
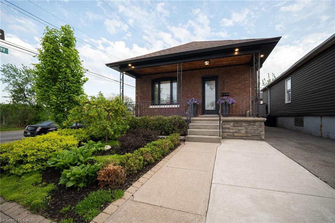
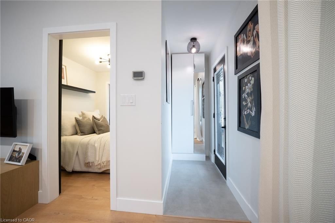
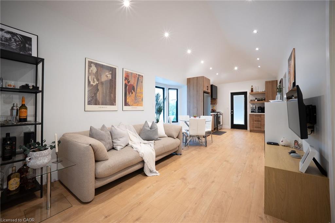
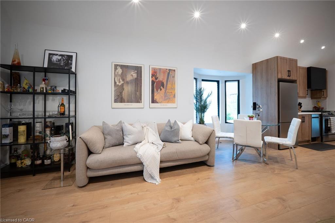
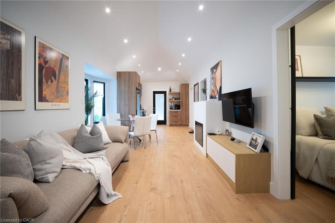
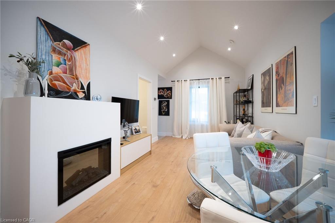
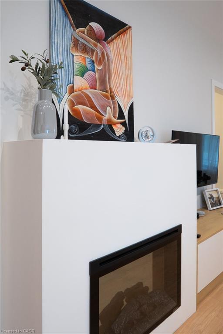
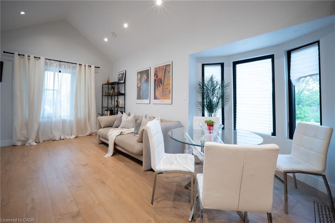
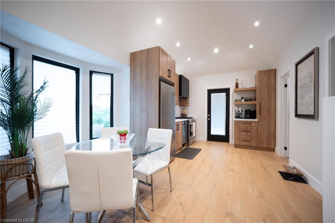
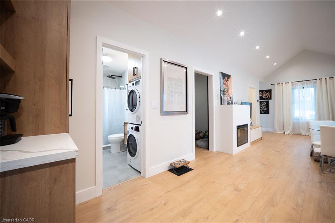
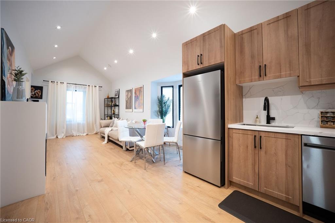
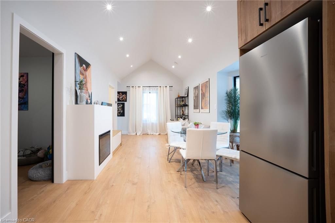
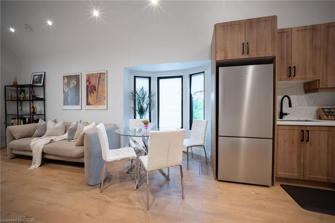
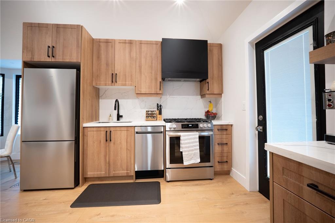
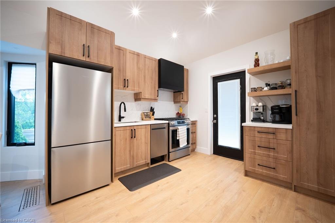
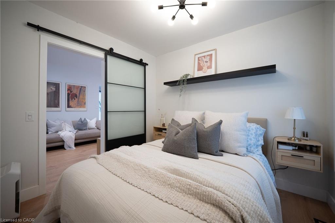
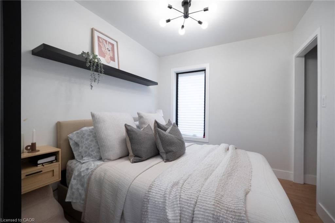
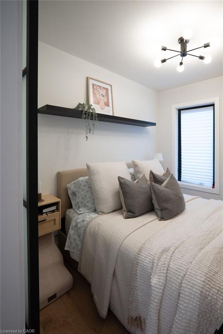
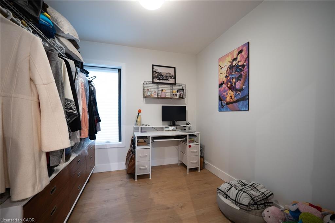
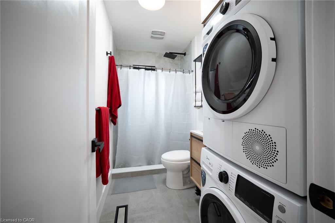
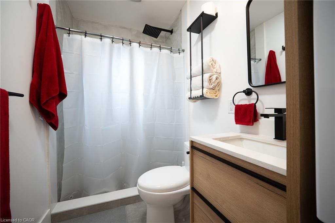
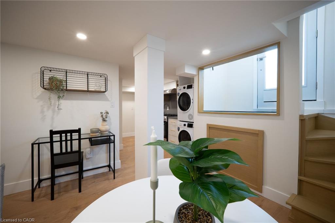
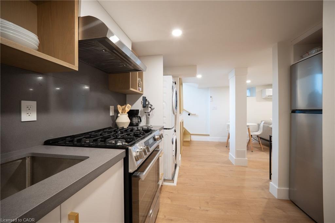
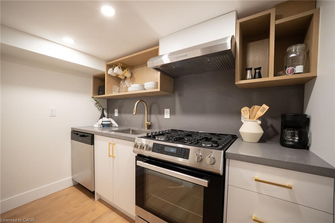
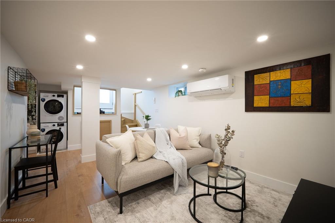
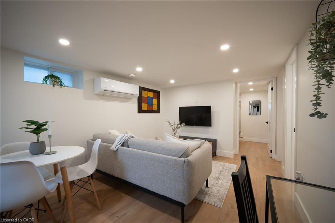
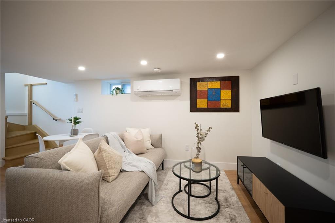
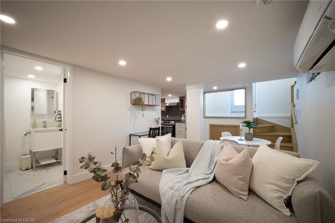
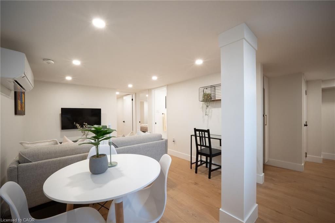
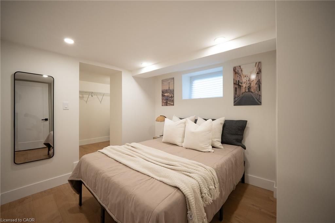
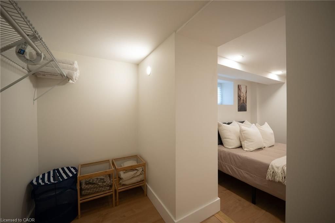
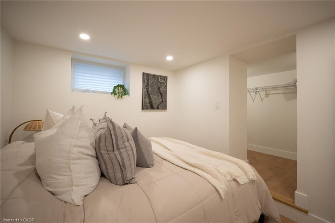
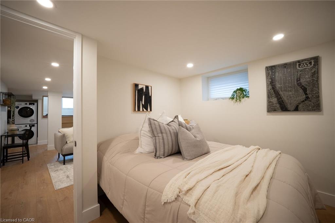
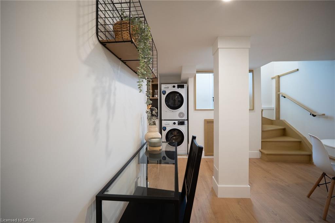
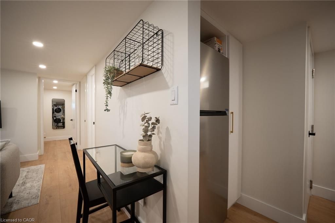
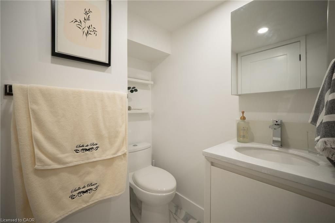
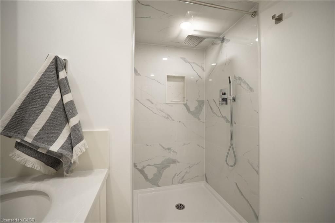
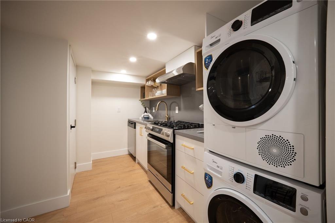
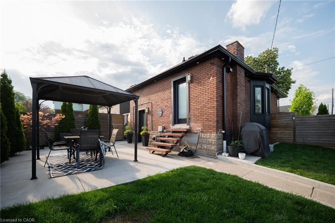
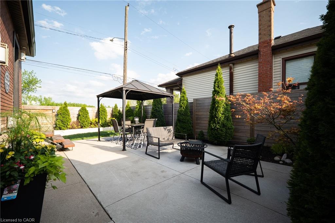
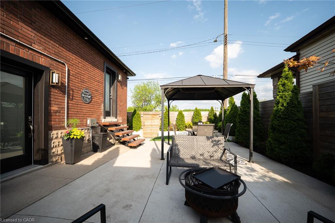
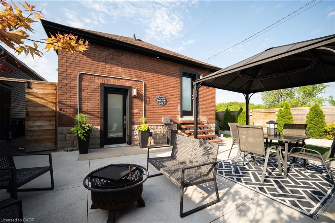
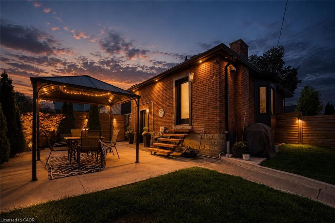
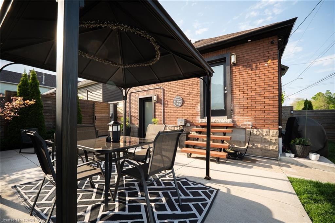
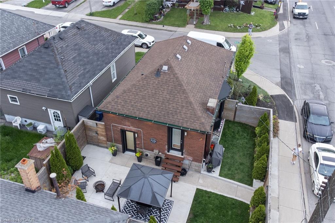
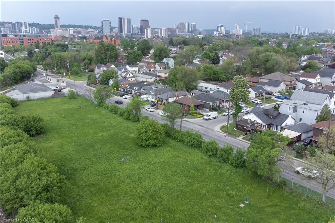
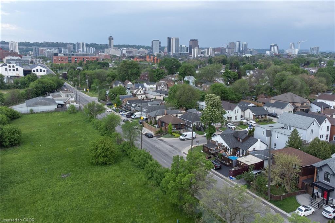
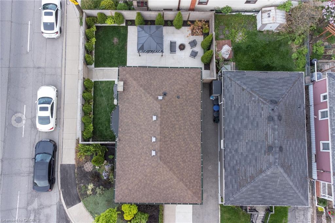
Modern living meets incredible flexibility in this beautifully renovated brick bungalow just minutes from the waterfront, James North, and Barton Village. Thoughtfully redesigned from top to bottom with upscale finishes and a bright, airy feel throughout, this home is ideal for families, downsizers, multi-generational living, or buyers seeking income potential. The main floor features a welcoming foyer leading into an open-concept living, dining, and kitchen space highlighted by soaring vaulted cathedral ceilings and an abundance of natural light. The stunning modern kitchen is complete with updated cabinetry, sleek countertops, quality appliances, and stylish finishes that flow seamlessly throughout the home. Two spacious bedrooms, a beautifully updated bathroom, and main-floor laundry complete the upper level. A separate entrance leads to a fully renovated lower-level suite offering excellent flexibility as a teenage retreat, in-law setup, or potential Airbnb opportunity. Finished in a similar modern style, the lower level includes a full kitchen, bright living area, two bedrooms, updated bathroom, and its own laundry. Outside, enjoy a fully fenced backyard designed for relaxing and entertaining with a landscaped yard, concrete patio area, and gazebo. Parking for two vehicles adds everyday convenience. Located close to parks, restaurants, shops, transit, waterfront trails, and some of Hamilton’s most vibrant neighbourhoods, this turnkey property offers style, function, and versatility in one complete package.
Overview
-
ID: 40832872
-
City: Hamilton
-
Community: 132 - North End
-
Property Type: Single Family
-
Style: Bungalow
-
Bedrooms: 2+2
-
Bathrooms: 2
-
Parking: 2
-
Living Area: 710
-
Total Area: 1308 1308
-
Acreage: < 0.5
-
Year Built: 1930
-
Taxes: $3075.52 (2026)
-
Cooling: Central Air
-
Heat Type: Forced Air, Natural Gas
-
Kitchens: 2
-
Total Area: 1308 Square Feet
Property Details
Property Condition:
51-99 Years
Occupant Type:
Owner
Basement:
Separate Entrance, Walk-Up Access, Full, Finished
Lot Size:
30 X 60 Acres
Lot Size Dimensions:
30 x 60
Lot Features:
Urban, Rectangular, Ample Parking, Dog Park, City Lot, Hospital, Landscaped, Library, Major Anchor, Marina, Open Spaces, Park, Place of Worship, Playground Nearby, Public Parking, Public Transit, Rec./Community Centre, Schools, Shopping Nearby, Other
Property Features:
Urban, Rectangular, Ample Parking, Dog Park, City Lot, Hospital, Landscaped, Library, Major Anchor, Marina, Open Spaces, Park, Place of Worship, Playground Nearby, Public Parking, Public Transit, Rec./Community Centre, Schools, Shopping Nearby, Other
Amenities & Features
- Fireplace
Property Rooms
| Room Level | Room Type | Room Width | Room Length | Room Area | Room Dimensions | Room Desc |
|---|---|---|---|---|---|---|
| Main | Bedroom Primary | -- (Feet) | -- (Feet) | -- | -- | -- |
| Main | Dining Room | -- (Feet) | -- (Feet) | -- | -- | -- |
| Main | Living Room | -- (Feet) | -- (Feet) | -- | -- | -- |
| Basement | Kitchen | -- (Feet) | -- (Feet) | -- | -- | -- |
| Basement | Living Room/Dining Room | -- (Feet) | -- (Feet) | -- | -- | -- |
| Main | Bedroom | -- (Feet) | -- (Feet) | -- | -- | -- |
| Main | Foyer | -- (Feet) | -- (Feet) | -- | -- | -- |
| Basement | Bedroom Primary | -- (Feet) | -- (Feet) | -- | -- | -- |
| Main | Bathroom | -- (Feet) | -- (Feet) | -- | -- | -- |
| Main | Kitchen | -- (Feet) | -- (Feet) | -- | -- | -- |
| Basement | Bedroom | -- (Feet) | -- (Feet) | -- | -- | -- |
| Basement | Bathroom | -- (Feet) | -- (Feet) | -- | -- | -- |
Location
Nearby Schools
Source: Schools information and student demographics
For further information and school ranking visit Fraser Institution and EQAO.
| Green | Yellow | Orange | Red | |
| Average student achievements (out of 100%) | 100-76 | 75-60 | 60-40 | 40-0 |
All information displayed is believed to be accurate but is not guaranteed and should be independently verified. No warranties or representations are made of any kind.
Data is provided courtesy of Information Technology Systems Ontario, Inc (ITSO).

Disclaimer: The property is not necessarily in the boundary of the schools shown above. This map indicates the closest primary and secondary schools. This tool is designed to provide the viewer an overview of the ratings of nearby public schools, and does not suggest association to school boundaries. To view all schools and boundaries please visit the respective district school board’s website.
Book a Showing

Miguel Lima
Broker- (905) 730-3843
- miguel.lima@century21.ca


