1613 Haldibrook Road
$ 975,000
SOLD
Login to see the price
Features
Location
Description
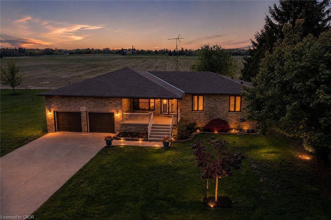
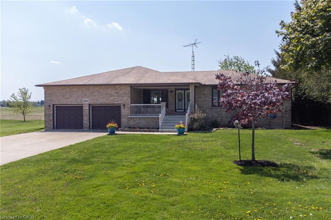
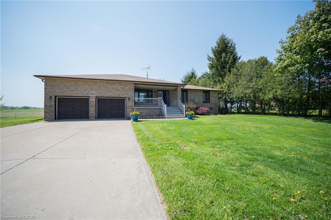
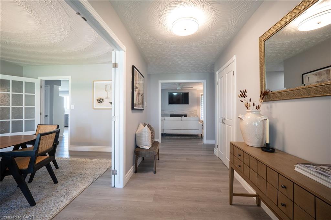
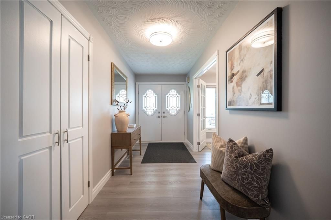
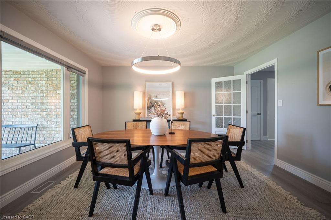
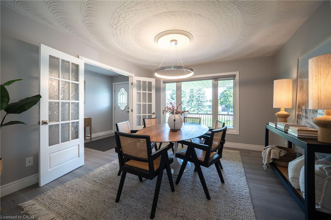
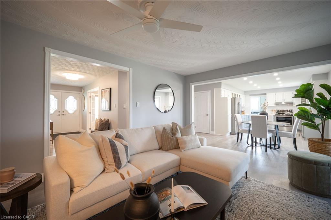
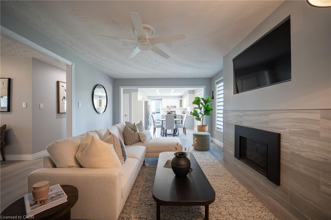
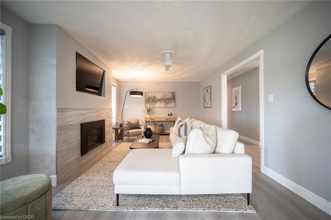
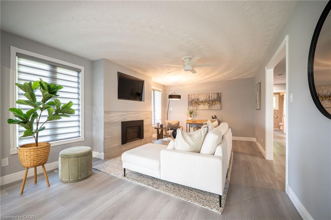
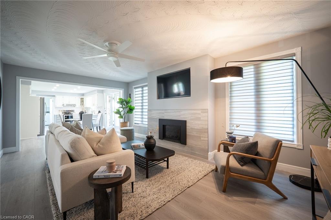
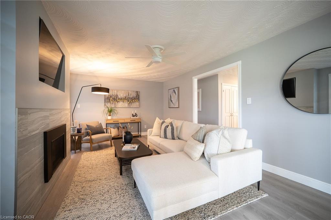
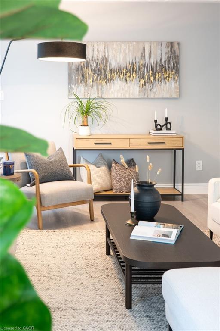
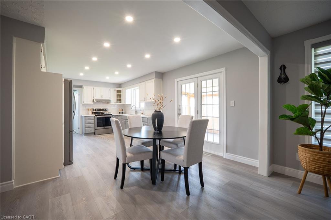
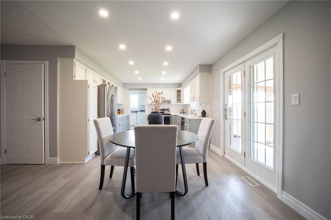
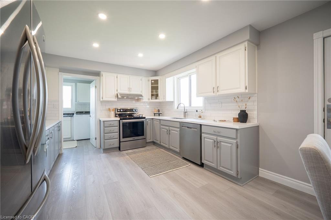
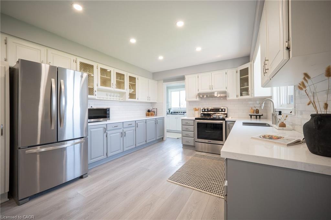
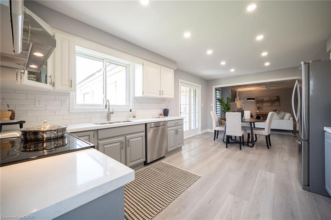
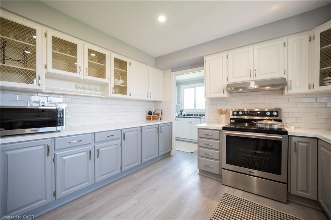
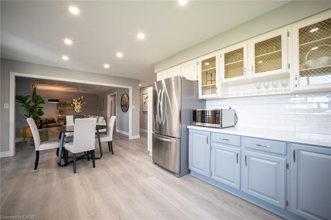
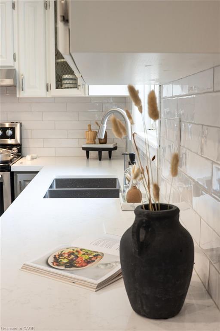
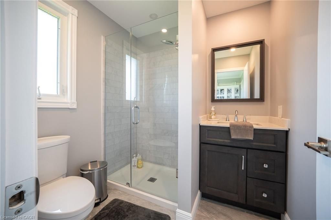
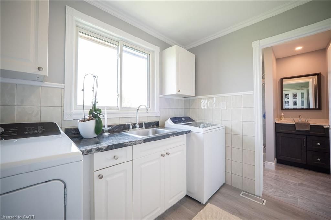
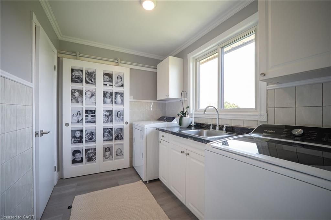
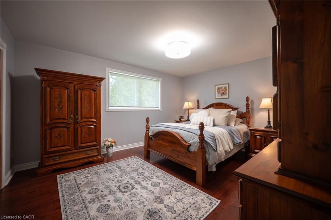
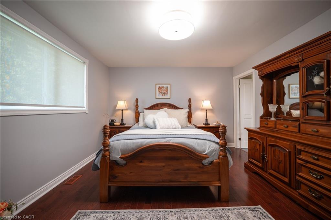
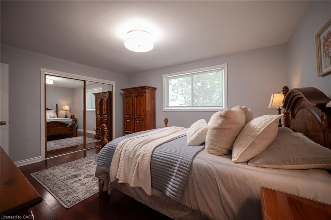
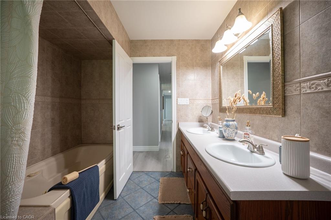
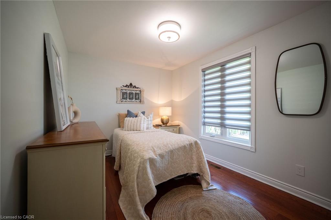
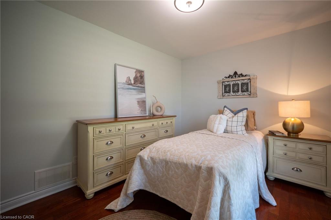
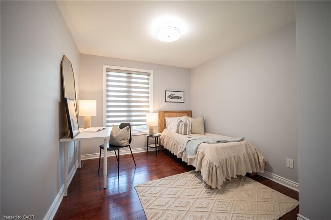
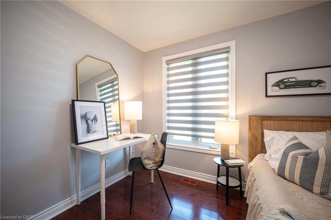
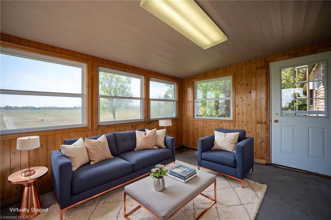
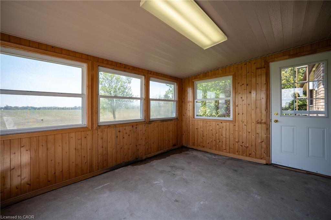
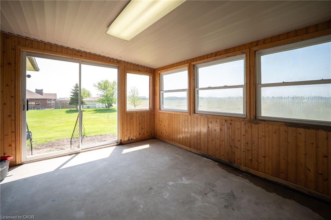
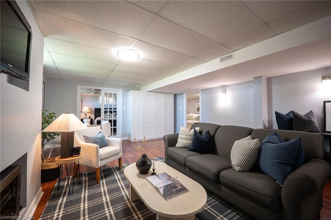
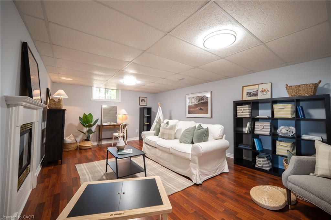
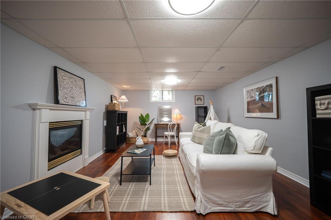
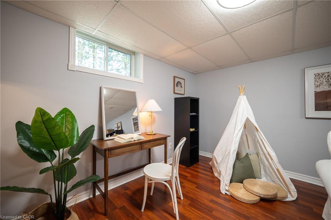
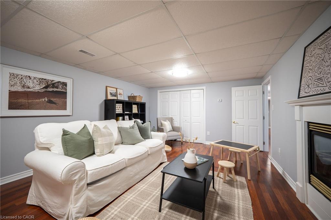
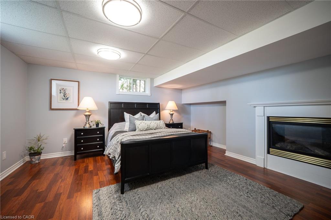
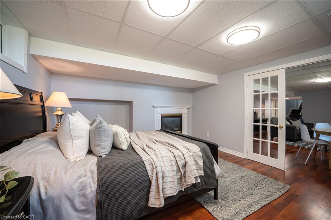
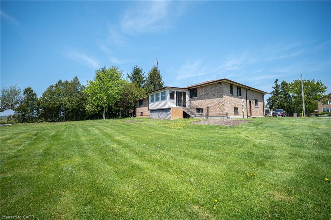
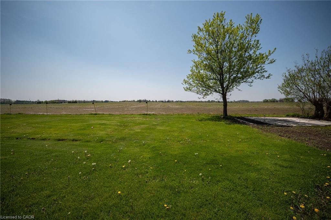
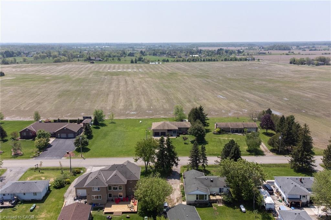
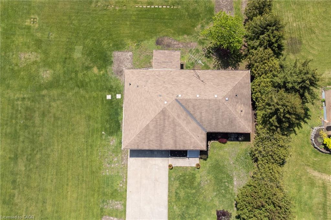
Country-sized living with city convenience. Set on an impressive 175X200 ft lot surrounded by green space and countryside views, this sprawling bungalow offers the lifestyle families dream about. Peaceful, spacious living just minutes from Hamilton and everyday amenities. From the moment you step inside, the welcoming foyer opens to a formal dining room designed for family gatherings, holiday dinners, and milestone celebrations. The heart of the home is the beautifully updated open-concept family room featuring a built-in fireplace and TV wall wrapped in modern finishes and décor, seamlessly flowing into the renovated eat-in kitchen complete with quartz countertops, backsplash, and updated appliances. Just off the kitchen, you’ll find a practical mudroom/laundry area alongside a fully remodeled modern 3-piece bathroom. The opposite wing of the home offers three spacious bedrooms and an updated 4-piece bath, creating a functional layout ideal for growing families or those seeking the convenience of main-floor living. An additional rear mudroom entrance is perfect after gardening, outdoor projects, or enjoying the oversized backyard and green space. The fully finished basement adds exceptional flexibility with a separate entrance through the oversized double-car garage. Downstairs features a large recreation/living area, playroom, bedroom, workshop, cold cellar, and storage room with kitchen rough-in already in place, ideal for future in-law potential, multigenerational living, or extended family accommodations. Lovingly maintained and thoughtfully updated throughout, this home features replaced flooring on the main level, fresh paint, renovated kitchen and bathrooms, a finished basement, tons of parking, and incredible outdoor space. This is the kind of home you settle into, grow into, and create lasting family memories in for years to come.
Overview
-
ID: 40831615
-
City: Haldimand County
-
Community: 064 - Seneca
-
Property Type: Single Family
-
Style: Bungalow
-
Bedrooms: 3+1
-
Bathrooms: 2
-
Garages: 2
-
Parking: 10
-
Living Area: 1665
-
Total Area: 3265 3265
-
Acreage: 0.50–1.99
-
Year Built: 1987
-
Taxes: $5861 (2025)
-
Cooling: Central Air
-
Heat Type: Forced Air, Propane
-
Kitchens: 1
-
Total Area: 3265 Square Feet
Property Details
Property Condition:
31-50 Years
Occupant Type:
Owner
Basement:
Full, Finished
Lot Size:
175.41 X 200.47 Acres
Lot Size Dimensions:
175.41 x 200.47
Lot Features:
Rural, Rectangular, Airport, Dog Park, Forest Management, Near Golf Course, Greenbelt, Highway Access, Open Spaces, Park, Quiet Area, Schools, Shopping Nearby, Other
Property Features:
Rural, Rectangular, Airport, Dog Park, Forest Management, Near Golf Course, Greenbelt, Highway Access, Open Spaces, Park, Quiet Area, Schools, Shopping Nearby, Other
Amenities & Features
- Fireplace
Property Rooms
| Room Level | Room Type | Room Width | Room Length | Room Area | Room Dimensions | Room Desc |
|---|---|---|---|---|---|---|
| Main | Dining Room | -- (Feet) | -- (Feet) | -- | -- | -- |
| Basement | Recreation Room | -- (Feet) | -- (Feet) | -- | -- | -- |
| Main | Bedroom | -- (Feet) | -- (Feet) | -- | -- | -- |
| Main | Breakfast Room | -- (Feet) | -- (Feet) | -- | -- | -- |
| Main | Laundry | -- (Feet) | -- (Feet) | -- | -- | -- |
| Main | Kitchen | -- (Feet) | -- (Feet) | -- | -- | -- |
| Basement | Bedroom | -- (Feet) | -- (Feet) | -- | -- | -- |
| Main | Bedroom | -- (Feet) | -- (Feet) | -- | -- | -- |
| Main | Foyer | -- (Feet) | -- (Feet) | -- | -- | -- |
| Basement | Family Room | -- (Feet) | -- (Feet) | -- | -- | -- |
| Main | Bathroom | -- (Feet) | -- (Feet) | -- | -- | -- |
| Main | Bedroom Primary | -- (Feet) | -- (Feet) | -- | -- | -- |
| Main | Sunroom | -- (Feet) | -- (Feet) | -- | -- | -- |
| Basement | Storage | -- (Feet) | -- (Feet) | -- | -- | -- |
| Basement | Utility Room | -- (Feet) | -- (Feet) | -- | -- | -- |
| Main | Bathroom | -- (Feet) | -- (Feet) | -- | -- | -- |
| Basement | Storage | -- (Feet) | -- (Feet) | -- | -- | -- |
| Basement | Cold Room | -- (Feet) | -- (Feet) | -- | -- | -- |
| Main | Living Room | -- (Feet) | -- (Feet) | -- | -- | -- |
Location
Nearby Schools
Source: Schools information and student demographics
For further information and school ranking visit Fraser Institution and EQAO.
| Green | Yellow | Orange | Red | |
| Average student achievements (out of 100%) | 100-76 | 75-60 | 60-40 | 40-0 |
All information displayed is believed to be accurate but is not guaranteed and should be independently verified. No warranties or representations are made of any kind.
Data is provided courtesy of Information Technology Systems Ontario, Inc (ITSO).

Disclaimer: The property is not necessarily in the boundary of the schools shown above. This map indicates the closest primary and secondary schools. This tool is designed to provide the viewer an overview of the ratings of nearby public schools, and does not suggest association to school boundaries. To view all schools and boundaries please visit the respective district school board’s website.
Book a Showing

Miguel Lima
Broker- (905) 730-3843
- miguel.lima@century21.ca


