195 Pumpkin Pass
$ 819,900
SOLD
Login to see the price
Features
Location
Description
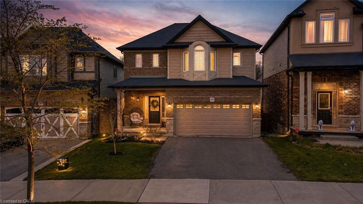
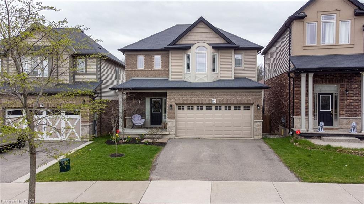
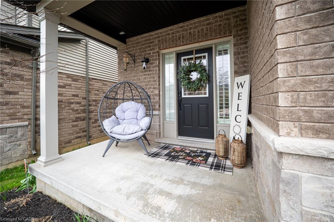
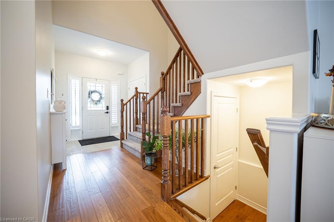
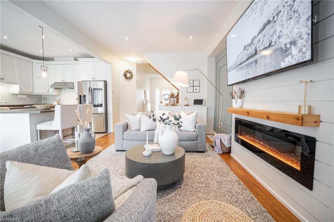
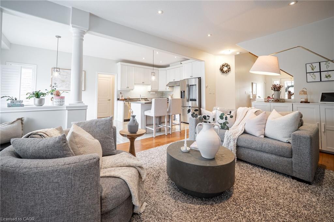
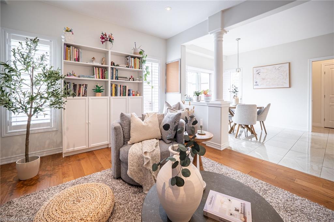
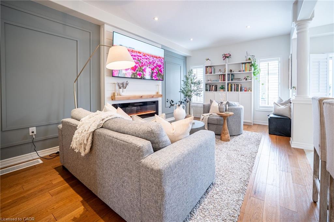
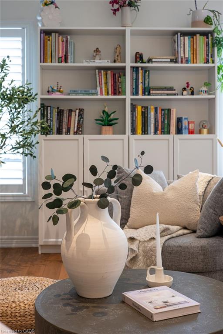
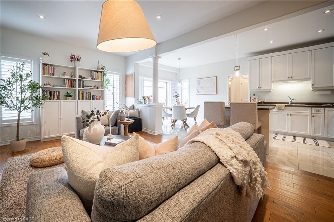
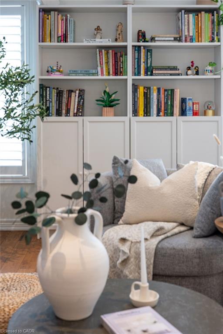
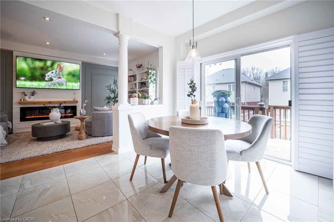
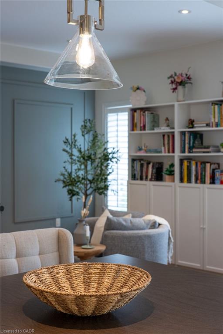
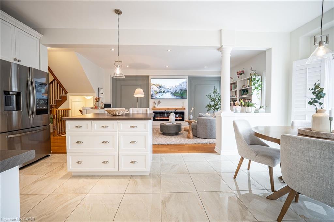
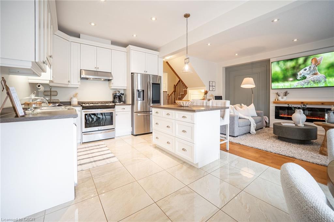
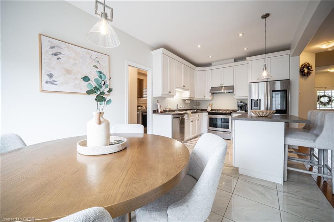
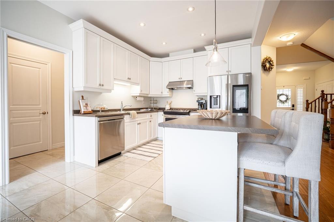
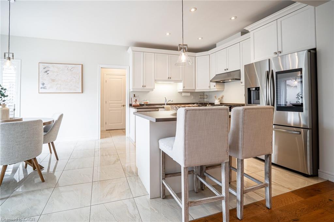
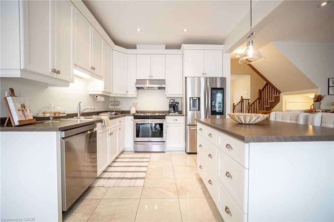
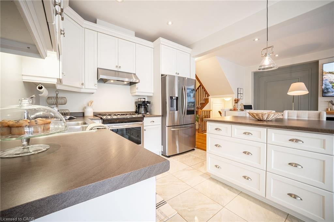
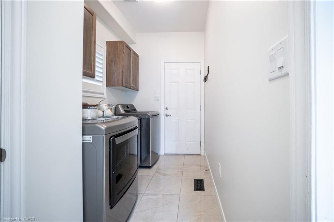
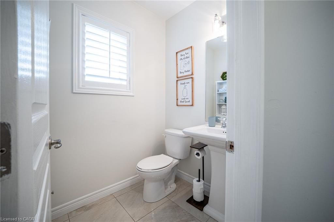
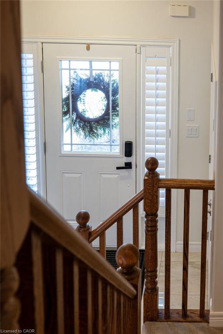
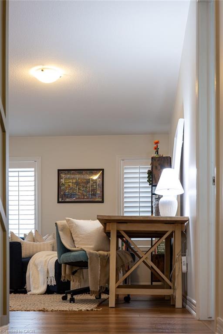
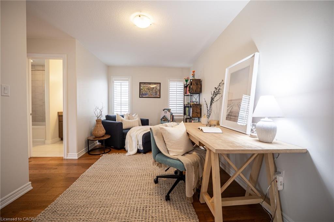
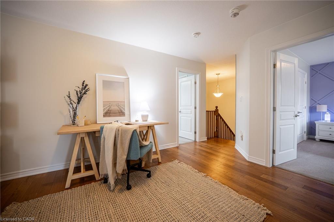
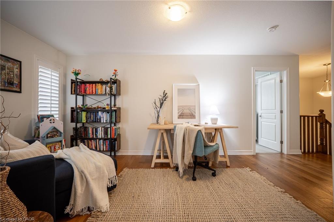
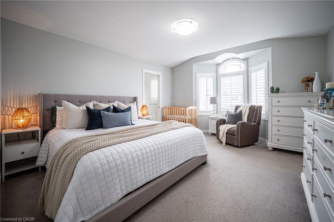
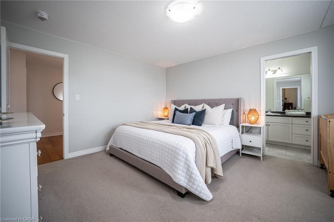
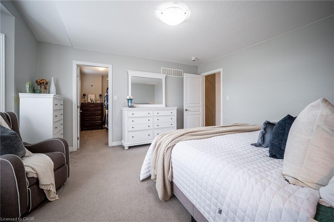
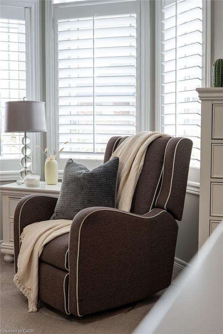
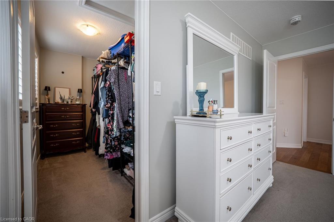
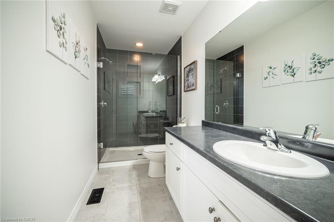
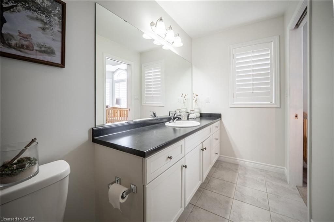
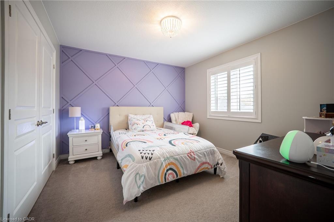
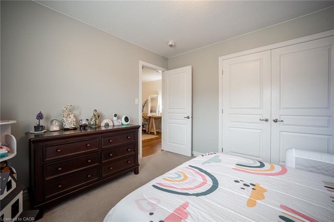
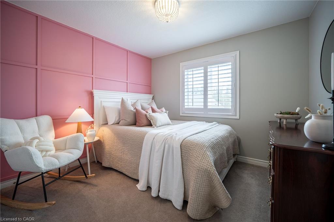
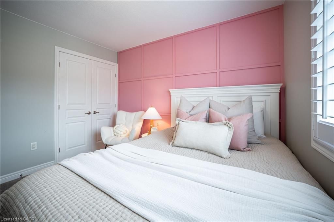
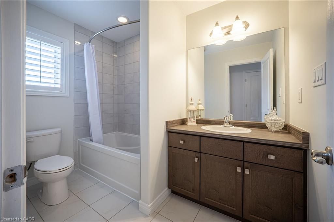
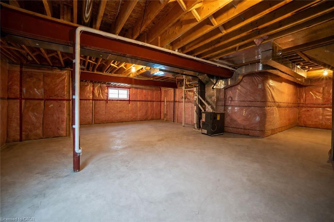
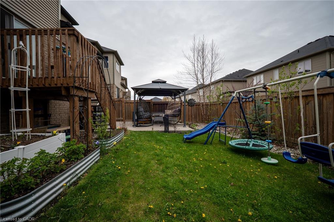
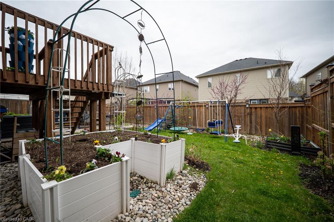
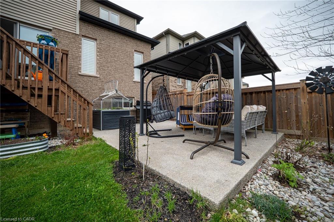
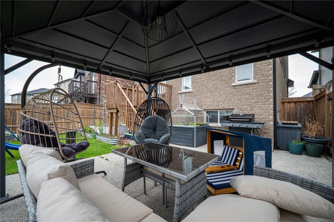
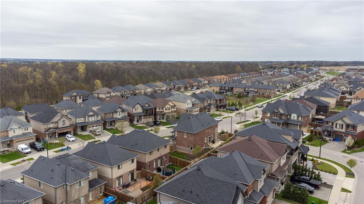
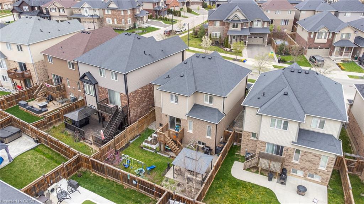
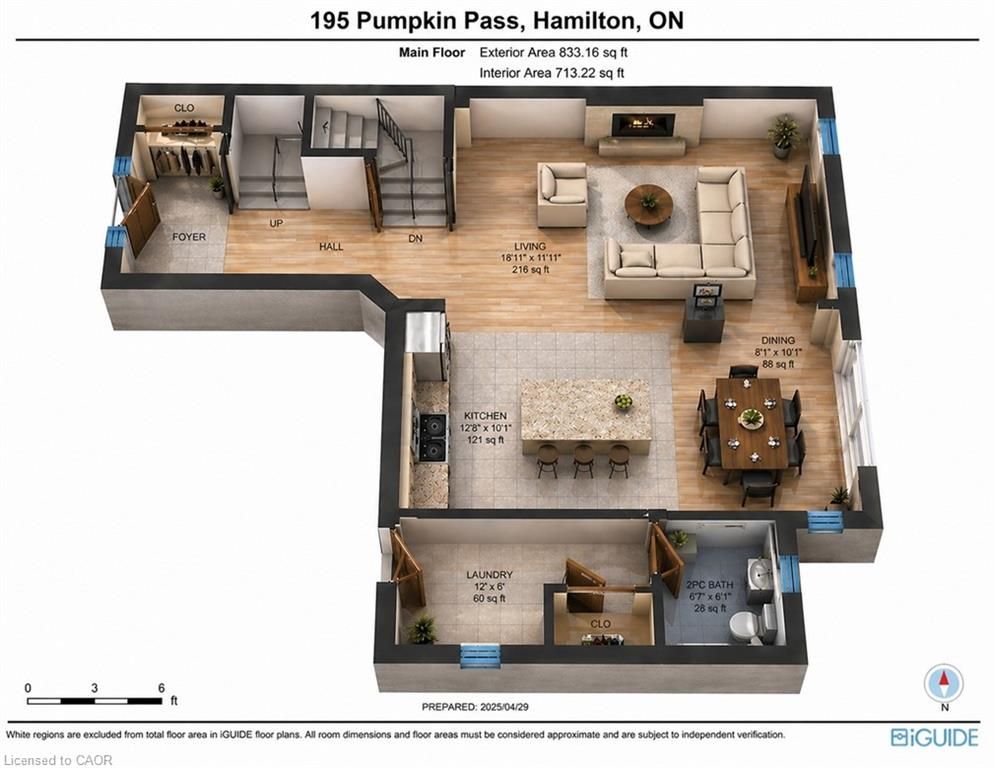
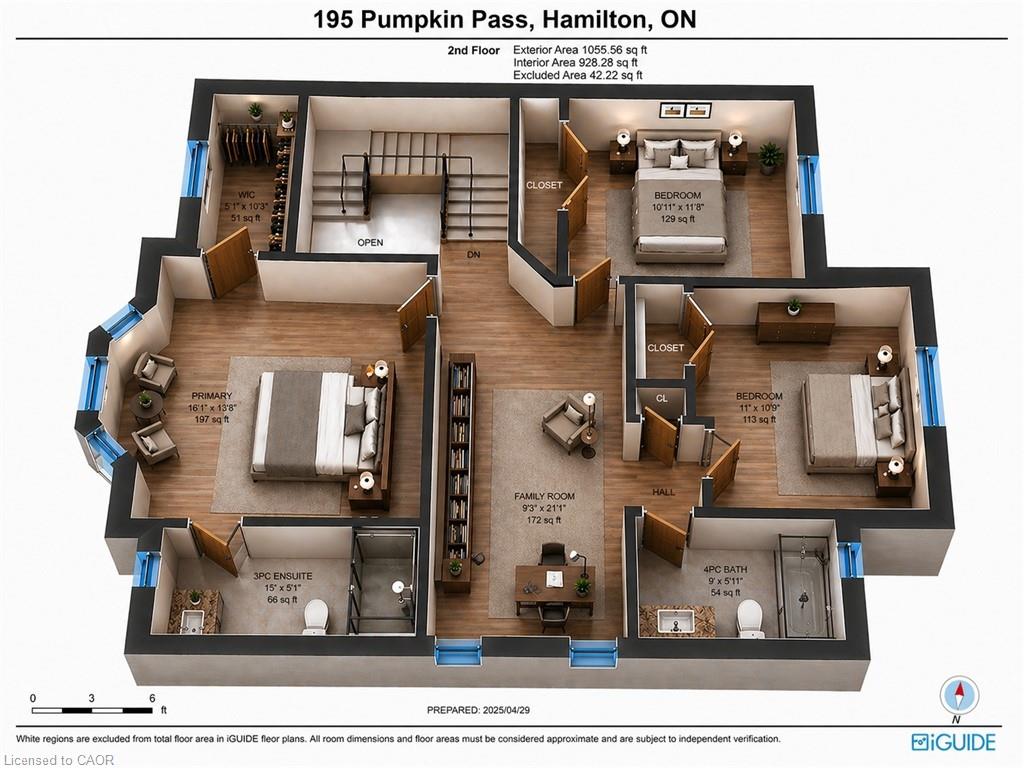
Pinterest-worthy and completely move-in ready, this beautifully updated detached home blends style, function, and warmth in all the right ways. From the moment you step inside you’re welcomed by a bright foyer with a convenient powder room and closet leading into an open-concept living and dining space designed for everyday living and easy entertaining. The kitchen is a standout, featuring updated appliances, modern countertops, and a built-in pantry, all flowing seamlessly into the dinette with direct access to a lush, professionally landscaped backyard filled with mature greenery, trees, and blooming gardens, a private outdoor space you’ll actually use and enjoy. A thoughtfully designed mudroom with inside access to the garage keeps daily life organized and practical. Upstairs, a spacious loft creates the perfect flex space ideal for a playroom, home office, or cozy lounge. The second floor also offers three bedrooms and two bathrooms, including a well-appointed primary retreat with a walk-in closet and a sleek ensuite featuring a glass shower. The unfinished basement is a blank canvas, ready for your vision, whether that’s extra living space, a gym, or a future in-law setup. Complete with a double car garage and double driveway for 4 car parking. Located in a family-friendly neighbourhood within walking distance to parks and schools, this home checks all the boxes for growing families or anyone looking for turnkey living with personality and style.
Overview
-
ID: 40822657
-
City: Hamilton
-
Community: 532 - Binbrook Municipal
-
Property Type: Single Family
-
Bedrooms: 3
-
Bathrooms: 3
-
Garages: 2
-
Parking: 4
-
Living Area: 1850
-
Total Area: 1850 1850
-
Acreage: < 0.5
-
Year Built: 2016
-
Taxes: $5184.16 (2025)
-
Cooling: Central Air
-
Heat Type: Forced Air, Natural Gas
-
Kitchens: 1
-
Total Area: 1850 Square Feet
Property Details
Property Condition:
6-15 Years
Occupant Type:
Owner
Basement:
Full, Unfinished
Lot Size:
34.25 X 96.39 Acres
Lot Size Dimensions:
34.25 x 96.39
Lot Features:
Urban, Rectangular, Beach, Dog Park, Near Golf Course, Greenbelt, Library, Open Spaces, Park, Place of Worship, Playground Nearby, Public Parking, Quiet Area, Rec./Community Centre, Schools, Shopping Nearby, Trails, Other
Property Features:
Urban, Rectangular, Beach, Dog Park, Near Golf Course, Greenbelt, Library, Open Spaces, Park, Place of Worship, Playground Nearby, Public Parking, Quiet Area, Rec./Community Centre, Schools, Shopping Nearby, Trails, Other
Amenities & Features
Property Rooms
| Room Level | Room Type | Room Width | Room Length | Room Area | Room Dimensions | Room Desc |
|---|---|---|---|---|---|---|
| Main | Laundry | -- (Feet) | -- (Feet) | -- | -- | -- |
| Second | Loft | -- (Feet) | -- (Feet) | -- | -- | -- |
| Second | Bedroom | -- (Feet) | -- (Feet) | -- | -- | -- |
| Second | Bedroom | -- (Feet) | -- (Feet) | -- | -- | -- |
| Main | Foyer | -- (Feet) | -- (Feet) | -- | -- | -- |
| Second | -- | -- (Feet) | -- (Feet) | -- | -- | -- |
| Main | Kitchen | -- (Feet) | -- (Feet) | -- | -- | -- |
| Main | Dining Room | -- (Feet) | -- (Feet) | -- | -- | -- |
| Main | Bathroom | -- (Feet) | -- (Feet) | -- | -- | -- |
| Second | Bedroom Primary | -- (Feet) | -- (Feet) | -- | -- | -- |
| Main | Living Room | -- (Feet) | -- (Feet) | -- | -- | -- |
| Second | Bathroom | -- (Feet) | -- (Feet) | -- | -- | -- |
Location
Nearby Schools
Source: Schools information and student demographics
For further information and school ranking visit Fraser Institution and EQAO.
| Green | Yellow | Orange | Red | |
| Average student achievements (out of 100%) | 100-76 | 75-60 | 60-40 | 40-0 |
All information displayed is believed to be accurate but is not guaranteed and should be independently verified. No warranties or representations are made of any kind.
Data is provided courtesy of Information Technology Systems Ontario, Inc (ITSO).

Disclaimer: The property is not necessarily in the boundary of the schools shown above. This map indicates the closest primary and secondary schools. This tool is designed to provide the viewer an overview of the ratings of nearby public schools, and does not suggest association to school boundaries. To view all schools and boundaries please visit the respective district school board’s website.
Book a Showing

Miguel Lima
Broker- (905) 730-3843
- miguel.lima@century21.ca


