4448 Dennis Avenue
$ 634,900
SOLD
Login to see the price
Features
Location
Description
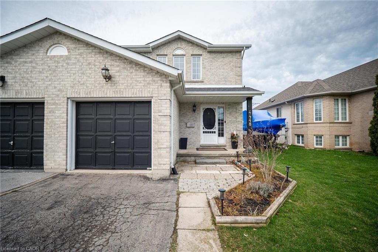
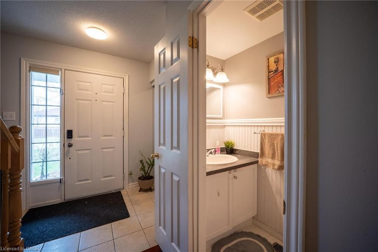
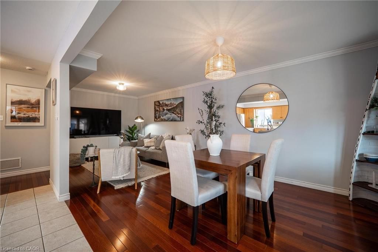
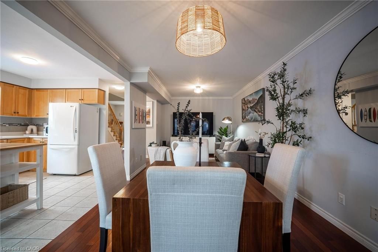
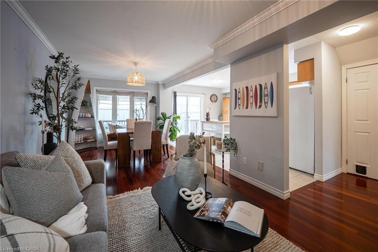
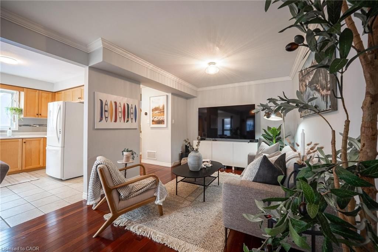
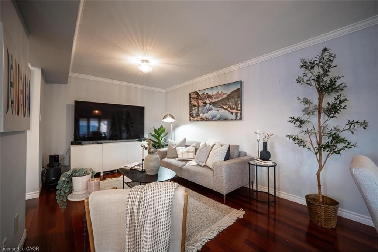
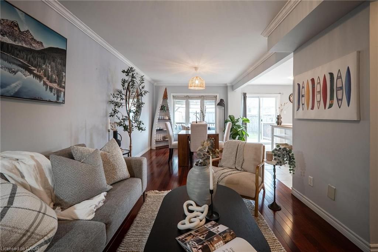
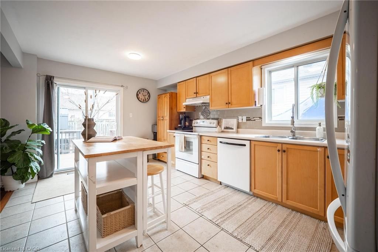
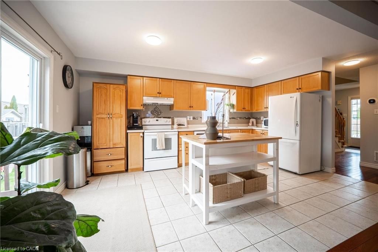
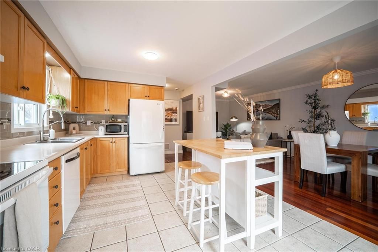
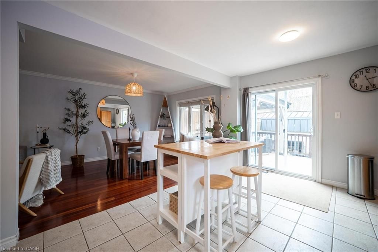
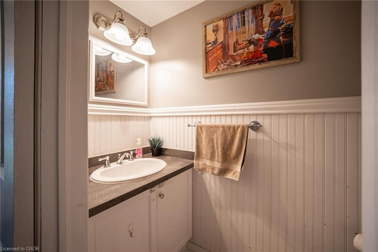
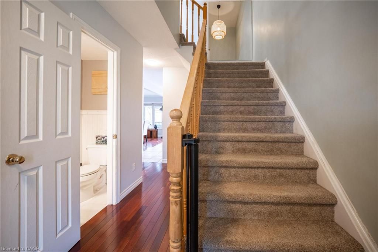
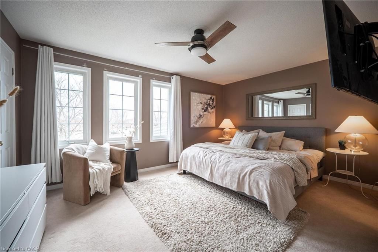
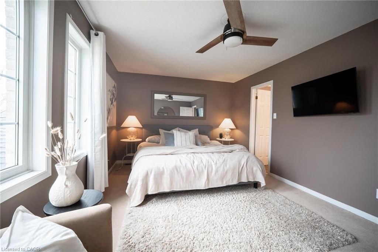
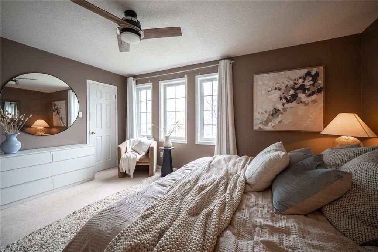
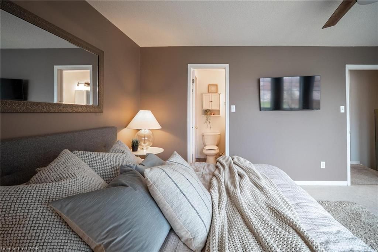
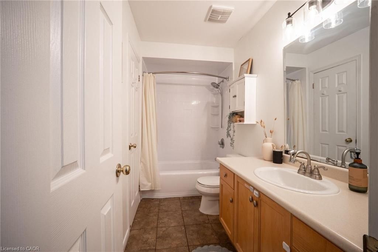
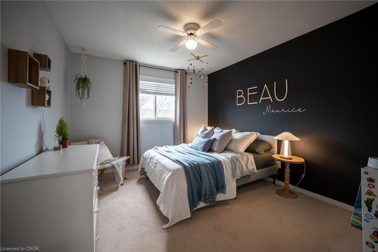
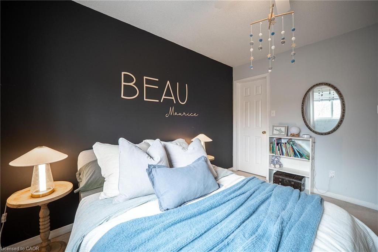
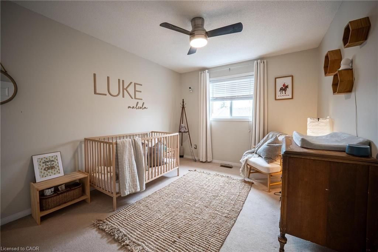
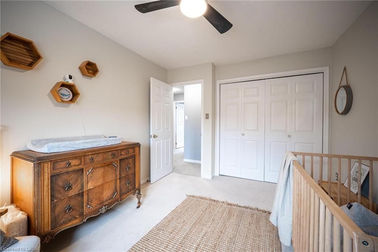
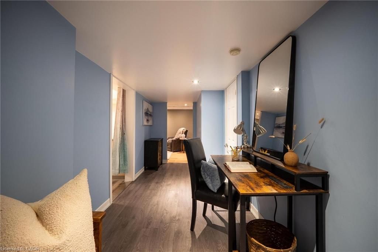
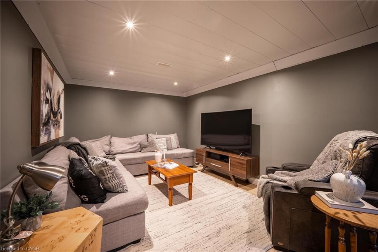
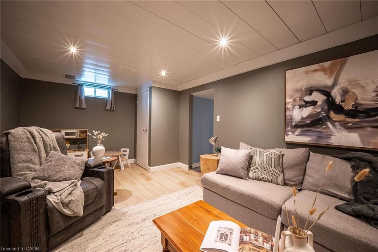
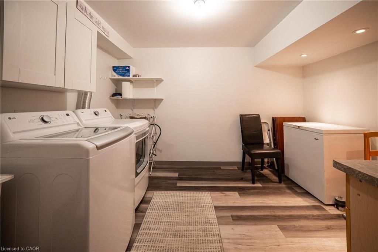
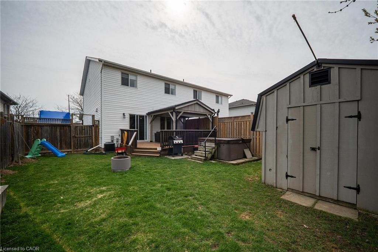
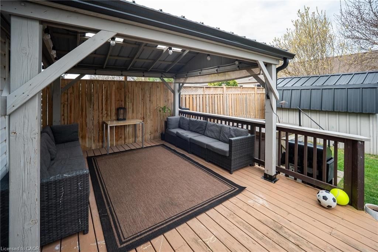
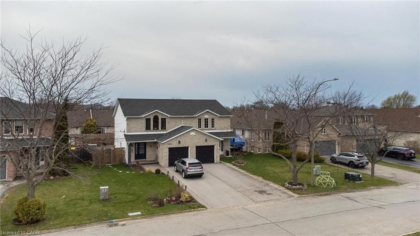
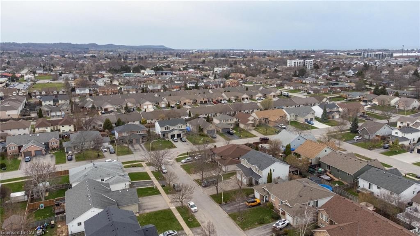
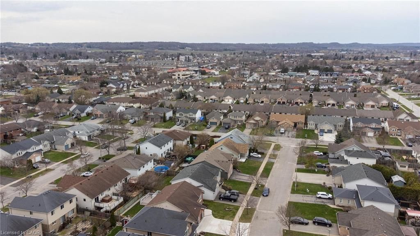
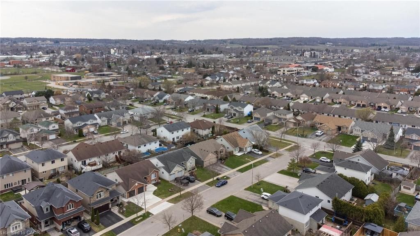
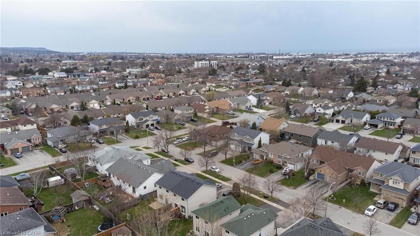
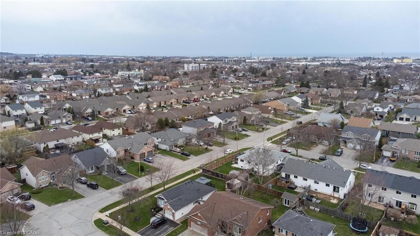
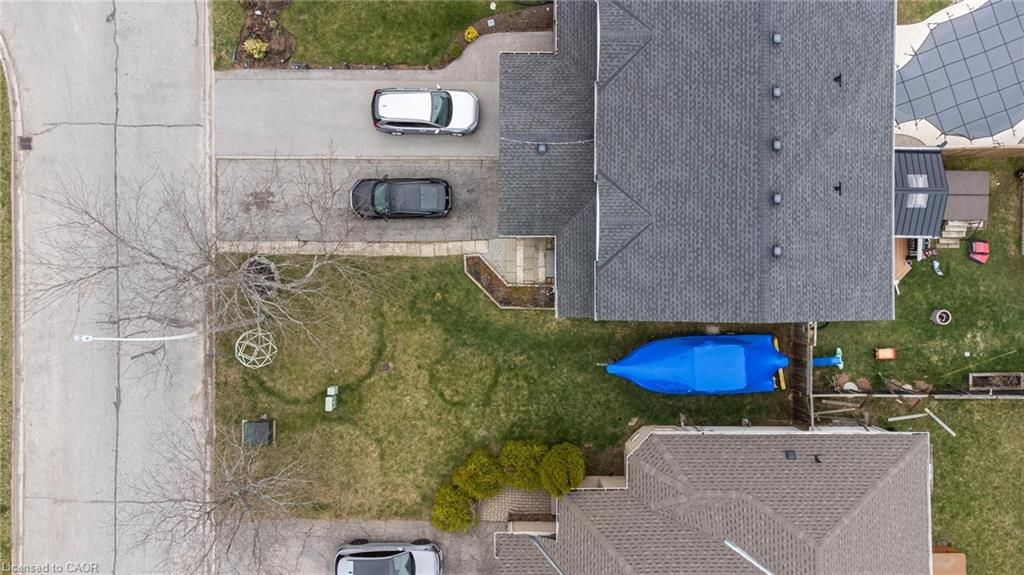
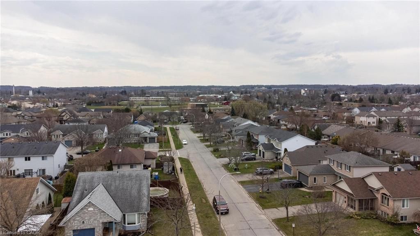
Stepping into freehold living never felt this easy. This well-kept, two-storey semi-detached home offers the perfect transition for condo owners ready to trade fees for freedom, or for buyers looking to plant roots in a welcoming, family-friendly neighbourhood. The main floor flows effortlessly with an open-concept living, dining, and kitchen space, along with a powder room, designed for everyday living and easy entertaining. From here, step directly into a fully fenced backyard featuring a deck, gazebo, hot tub, green space, gardens, and a shed, truly extending your living space. It’s the kind of backyard you’ll actually use, whether it’s quiet mornings, summer barbecues, or unwinding at the end of the day. Upstairs, you’ll find three comfortable bedrooms, each with its own closet, along with a well-appointed 4-piece bathroom offering ensuite privilege to the primary. A convenient linen closet adds to the thoughtful layout. The fully finished basement gives you the flexibility every growing household needs, perfect for a rec room, movie nights, kids’ play space, or even a work-from-home setup. An oversized laundry and storage area keeps everything organized and out of sight. With parking for three vehicles ,including garage, and close proximity to parks, schools, shopping, and highway access, this home checks all the right boxes. Move-in ready, well cared for, and offering a little bit of everything. This is a smart next step into homeownership.
Overview
-
ID: 40820916
-
City: Lincoln
-
Community: 981 - Lincoln Lake
-
Property Type: Single Family
-
Bedrooms: 3
-
Bathrooms: 2
-
Garages: 1
-
Parking: 3
-
Living Area: 1276.25
-
Total Area: 1627.46 1627.46
-
Acreage: < 0.5
-
Year Built: 1998
-
Taxes: $4363 (2025)
-
Cooling: Central Air
-
Heat Type: Forced Air, Natural Gas
-
Kitchens: 1
-
Total Area: 1627.46 Square Feet
Property Details
Property Condition:
16-30 Years
Occupant Type:
Owner
Basement:
Full, Finished
Lot Size:
34.53 X 116.25 Acres
Lot Size Dimensions:
34.53 x 116.25
Lot Features:
Urban, Rectangular, Beach, Forest Management, Near Golf Course, Greenbelt, Highway Access, Hospital, Library, Open Spaces, Park, Place of Worship, Playground Nearby, Rec./Community Centre, Schools, Shopping Nearby, Trails, Other
Property Features:
Urban, Rectangular, Beach, Forest Management, Near Golf Course, Greenbelt, Highway Access, Hospital, Library, Open Spaces, Park, Place of Worship, Playground Nearby, Rec./Community Centre, Schools, Shopping Nearby, Trails, Other
Amenities & Features
- Spa
Property Rooms
| Room Level | Room Type | Room Width | Room Length | Room Area | Room Dimensions | Room Desc |
|---|---|---|---|---|---|---|
| Main | Bathroom | -- (Feet) | -- (Feet) | -- | -- | -- |
| Second | Bathroom | -- (Feet) | -- (Feet) | -- | -- | -- |
| Second | Bedroom Primary | -- (Feet) | -- (Feet) | -- | -- | -- |
| Main | Foyer | -- (Feet) | -- (Feet) | -- | -- | -- |
| Main | Living Room | -- (Feet) | -- (Feet) | -- | -- | -- |
| Basement | Recreation Room | -- (Feet) | -- (Feet) | -- | -- | -- |
| Main | Eat-in Kitchen | -- (Feet) | -- (Feet) | -- | -- | -- |
| Basement | Laundry | -- (Feet) | -- (Feet) | -- | -- | -- |
| Main | Dining Room | -- (Feet) | -- (Feet) | -- | -- | -- |
| Second | Bedroom | -- (Feet) | -- (Feet) | -- | -- | -- |
| Second | Bedroom | -- (Feet) | -- (Feet) | -- | -- | -- |
Location
Nearby Schools
Source: Schools information and student demographics
For further information and school ranking visit Fraser Institution and EQAO.
| Green | Yellow | Orange | Red | |
| Average student achievements (out of 100%) | 100-76 | 75-60 | 60-40 | 40-0 |
All information displayed is believed to be accurate but is not guaranteed and should be independently verified. No warranties or representations are made of any kind.
Data is provided courtesy of Information Technology Systems Ontario, Inc (ITSO).

Disclaimer: The property is not necessarily in the boundary of the schools shown above. This map indicates the closest primary and secondary schools. This tool is designed to provide the viewer an overview of the ratings of nearby public schools, and does not suggest association to school boundaries. To view all schools and boundaries please visit the respective district school board’s website.
Book a Showing

Miguel Lima
Broker- (905) 730-3843
- miguel.lima@century21.ca


