31 Terrace Drive
$ 624,900
SOLD
Login to see the price
Features
Location
Description
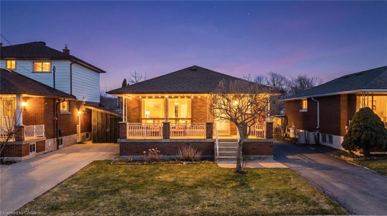
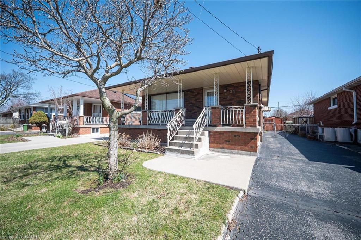
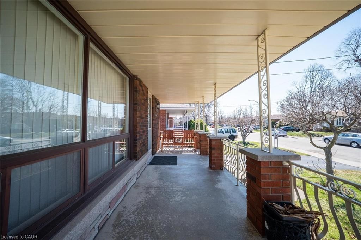
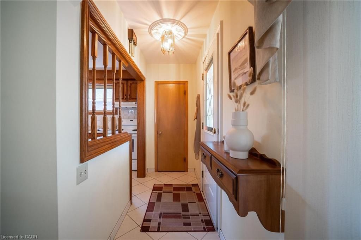
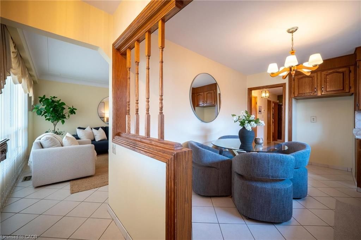
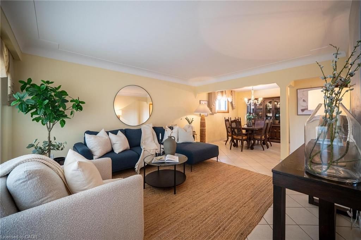
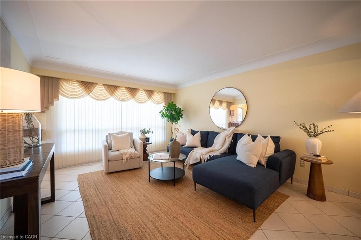
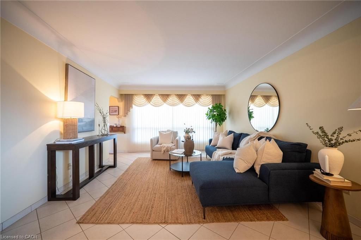
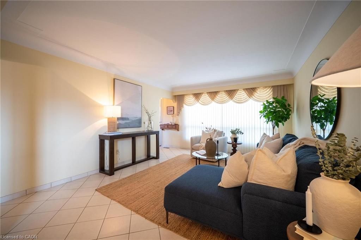
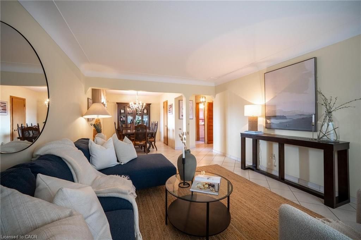
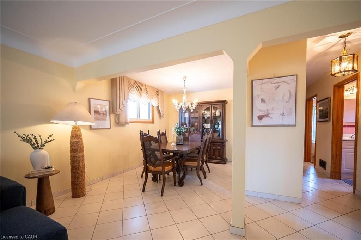
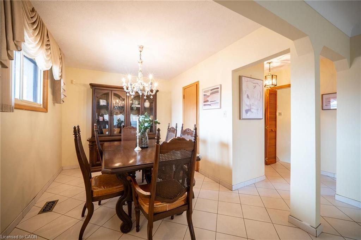
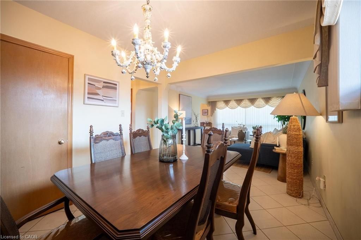
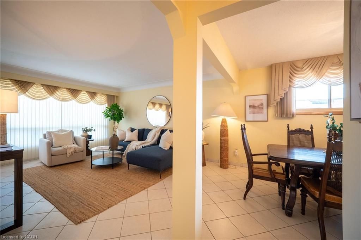
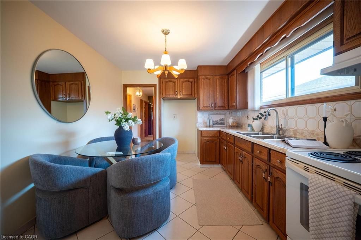
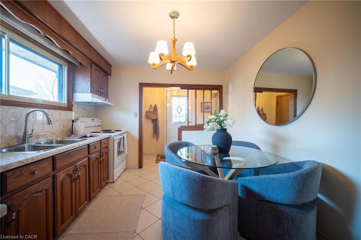
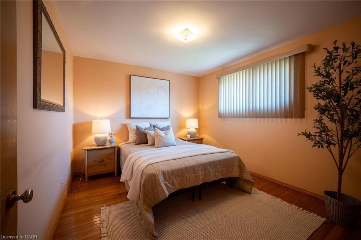
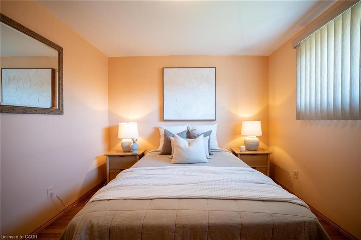
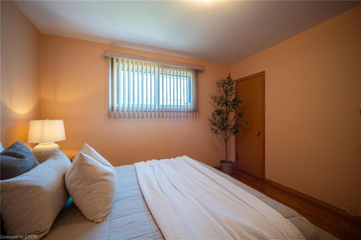
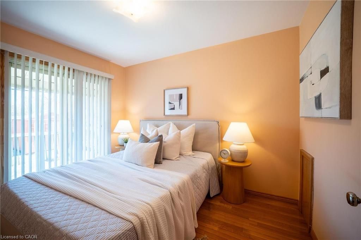
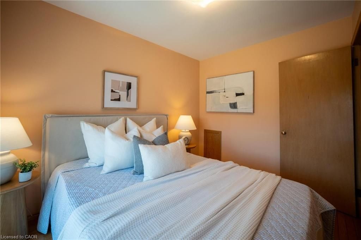
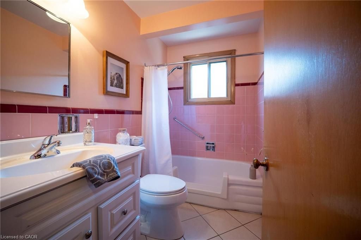
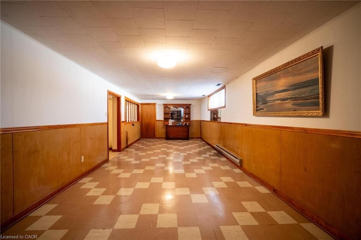
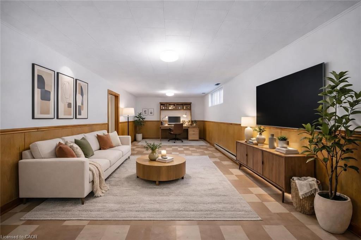
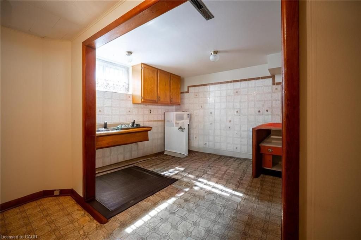
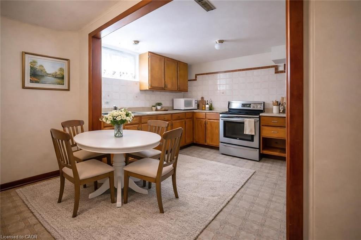
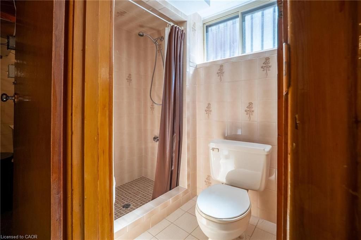
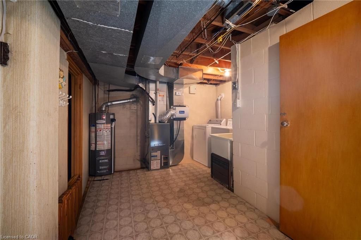
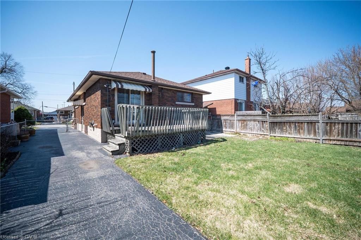
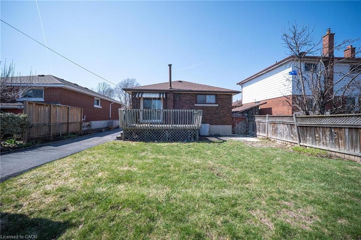
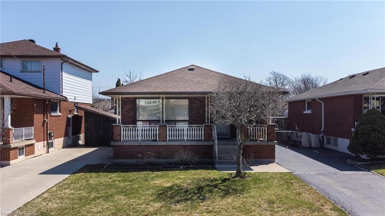
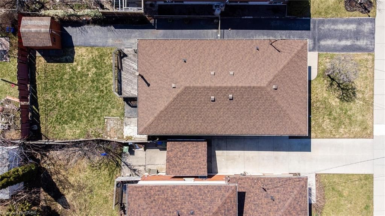
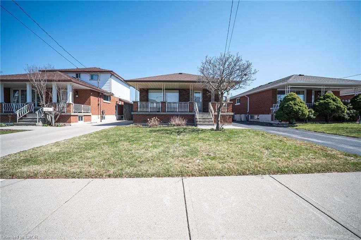
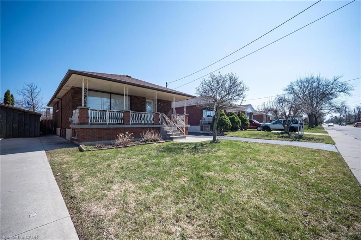
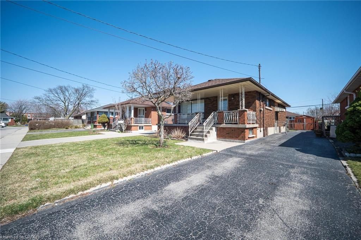
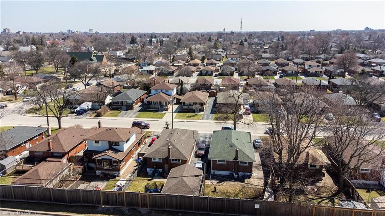
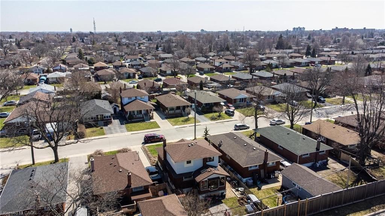
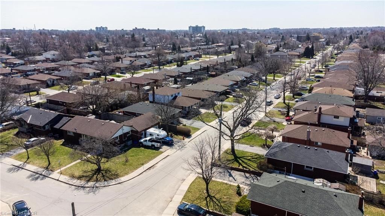
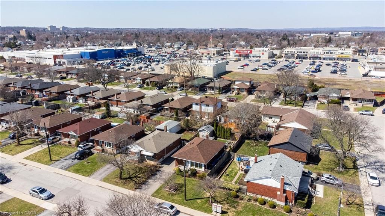
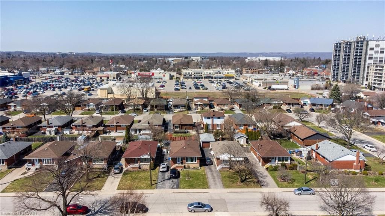
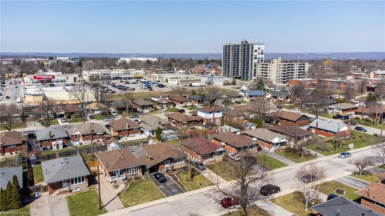
Tucked into a quiet, established, family-friendly street on the central mountain, this solid all-brick bungalow offers comfort, flexibility, and a true sense of home. Lovingly maintained over the years, it’s the kind of property where pride of ownership is evident at every turn. Clean, cared for, and ready for its next chapter. The main floor features a bright eat-in kitchen with classic oak cabinetry, a spacious living room, and a formal dining area that was originally a third bedroom, could be easily converted back if needed. Two well-sized bedrooms and a full four-piece bath complete the level, with a blend of ceramic and hardwood flooring throughout. A separate side entrance adds valuable flexibility for extended family or a private space for teens, with a finished lower level that includes a second kitchen and a three-piece bath. The rec room carries a warm retro charm, while an oversized cold cellar, laundry/utility area, and additional storage provide everyday practicality. Outside, enjoy a long private driveway with ample parking, a rear wood deck, green space, and a garden shed, ideal for family living, entertaining, or simply unwinding outdoors. With updated windows, roof, eaves, soffits, and fascia, this is a well-cared-for home in great condition. Perfect for first-time buyers, families, or downsizers looking for one-floor living in a convenient location close to schools, parks, transit, and everyday amenities.
Overview
-
ID: 40819998
-
City: Hamilton
-
Community: 175 - Balfour
-
Property Type: Single Family
-
Style: Bungalow
-
Bedrooms: 2
-
Bathrooms: 2
-
Parking: 4
-
Living Area: 900
-
Total Area: 1800 1800
-
Acreage: < 0.5
-
Year Built: 1959
-
Taxes: $4521.35 (2025)
-
Cooling: Central Air
-
Heat Type: Forced Air, Natural Gas
-
Kitchens: 2
-
Total Area: 1800 Square Feet
Property Details
Property Condition:
51-99 Years
Occupant Type:
Owner
Basement:
Separate Entrance, Full, Finished
Lot Size:
40.58 X 100.12 Acres
Lot Size Dimensions:
40.58 x 100.12
Lot Features:
Urban, Rectangular, Near Golf Course, Hospital, Library, Major Anchor, Park, Place of Worship, Playground Nearby, Public Parking, Public Transit, Rec./Community Centre, Schools, Shopping Nearby, Other
Property Features:
Urban, Rectangular, Near Golf Course, Hospital, Library, Major Anchor, Park, Place of Worship, Playground Nearby, Public Parking, Public Transit, Rec./Community Centre, Schools, Shopping Nearby, Other
Amenities & Features
Property Rooms
| Room Level | Room Type | Room Width | Room Length | Room Area | Room Dimensions | Room Desc |
|---|---|---|---|---|---|---|
| Basement | Utility Room | -- (Feet) | -- (Feet) | -- | -- | -- |
| Main | Bedroom | -- (Feet) | -- (Feet) | -- | -- | -- |
| Main | Kitchen | -- (Feet) | -- (Feet) | -- | -- | -- |
| Main | Bathroom | -- (Feet) | -- (Feet) | -- | -- | -- |
| Basement | Kitchen | -- (Feet) | -- (Feet) | -- | -- | -- |
| Basement | Storage | -- (Feet) | -- (Feet) | -- | -- | -- |
| Main | Dining Room | -- (Feet) | -- (Feet) | -- | -- | -- |
| Basement | Recreation Room | -- (Feet) | -- (Feet) | -- | -- | -- |
| Basement | Cold Room | -- (Feet) | -- (Feet) | -- | -- | -- |
| Basement | Bathroom | -- (Feet) | -- (Feet) | -- | -- | -- |
| Main | Foyer | -- (Feet) | -- (Feet) | -- | -- | -- |
| Main | Bedroom Primary | -- (Feet) | -- (Feet) | -- | -- | -- |
| Main | Living Room | -- (Feet) | -- (Feet) | -- | -- | -- |
Location
Nearby Schools
Source: Schools information and student demographics
For further information and school ranking visit Fraser Institution and EQAO.
| Green | Yellow | Orange | Red | |
| Average student achievements (out of 100%) | 100-76 | 75-60 | 60-40 | 40-0 |
All information displayed is believed to be accurate but is not guaranteed and should be independently verified. No warranties or representations are made of any kind.
Data is provided courtesy of Information Technology Systems Ontario, Inc (ITSO).

Disclaimer: The property is not necessarily in the boundary of the schools shown above. This map indicates the closest primary and secondary schools. This tool is designed to provide the viewer an overview of the ratings of nearby public schools, and does not suggest association to school boundaries. To view all schools and boundaries please visit the respective district school board’s website.
Book a Showing

Miguel Lima
Broker- (905) 730-3843
- miguel.lima@century21.ca


