22 Churchill Avenue
$ 649,900
SOLD
Login to see the price
Features
Location
Description
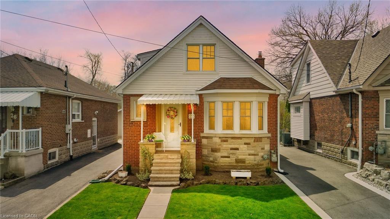
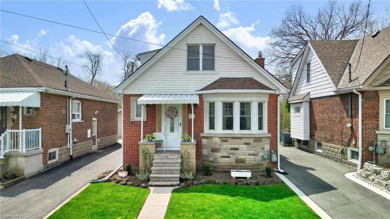
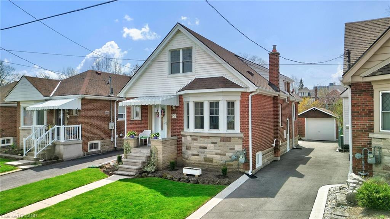
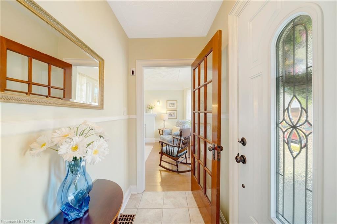
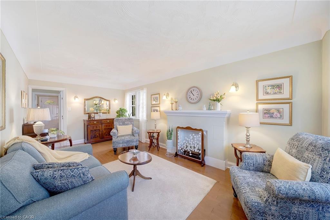
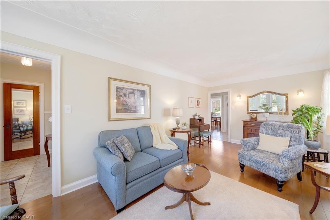
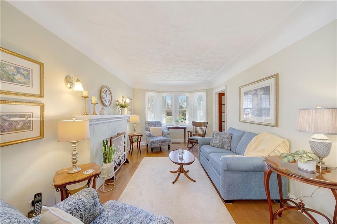
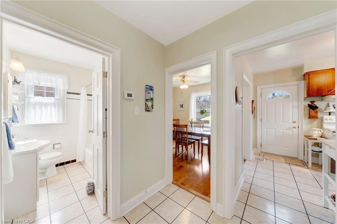
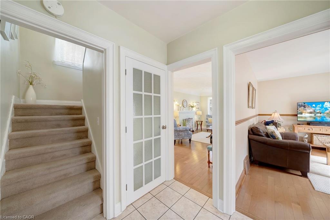
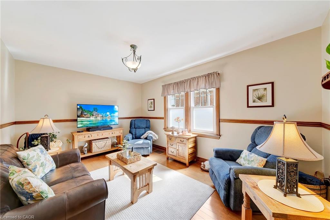
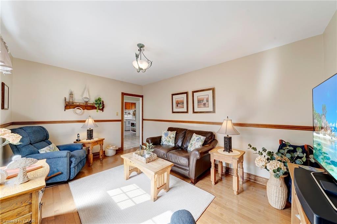
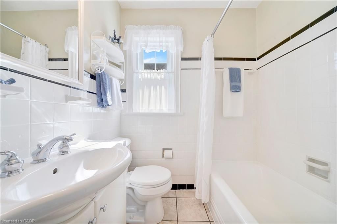
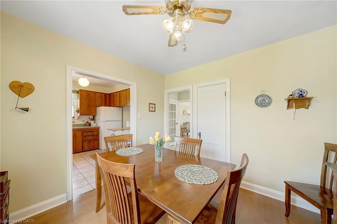
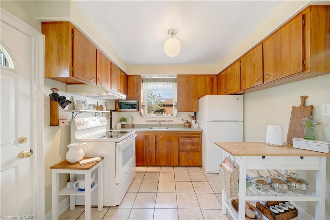
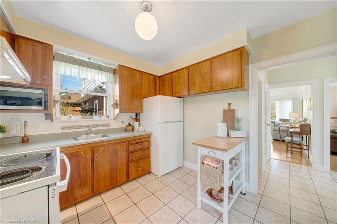
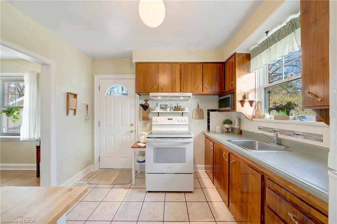
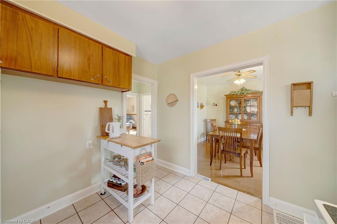
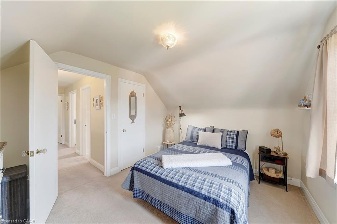
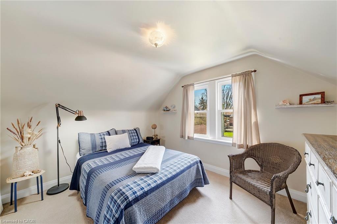
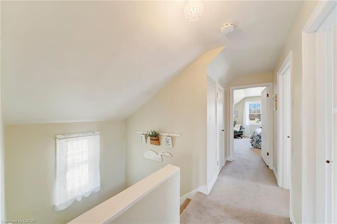
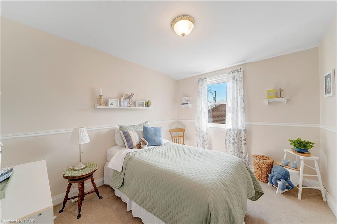
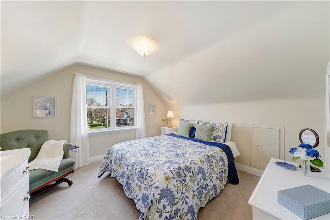
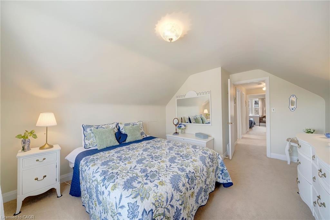
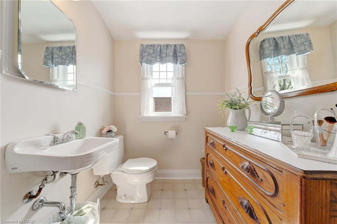
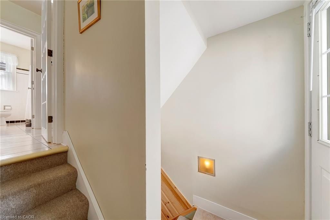
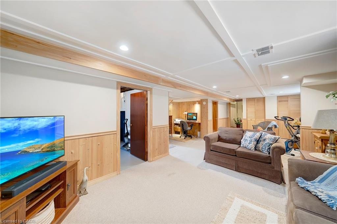
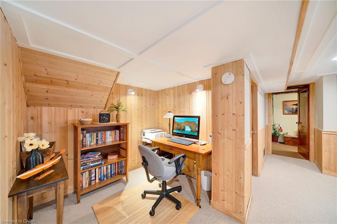
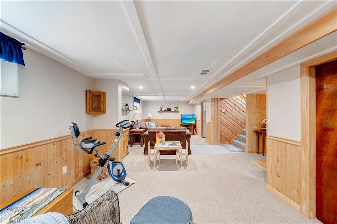
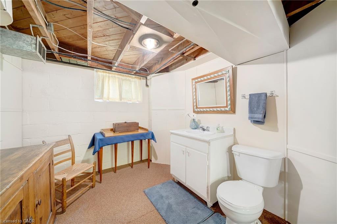
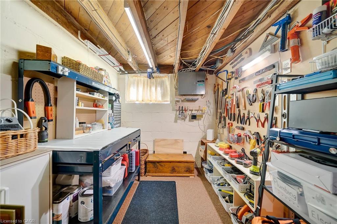
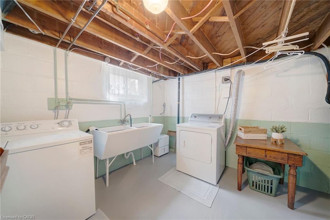
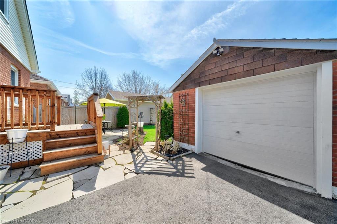
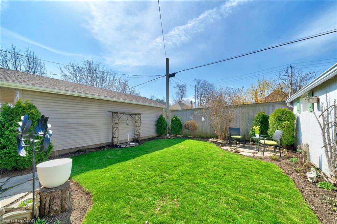
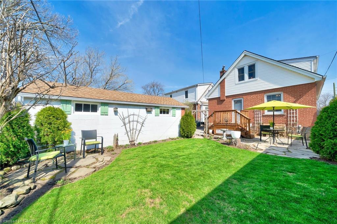
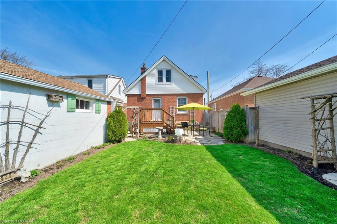
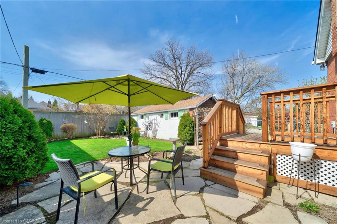
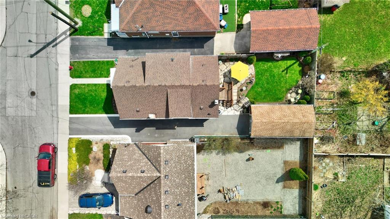
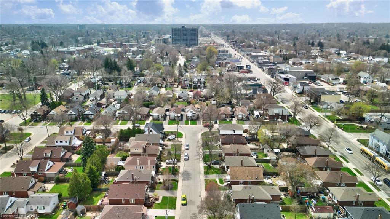
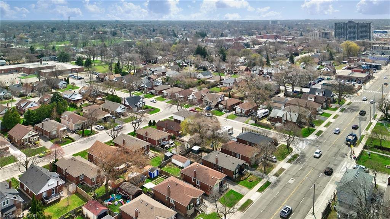
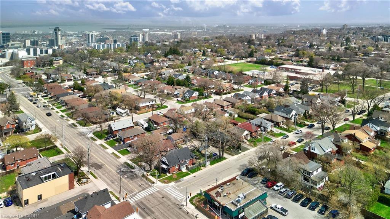
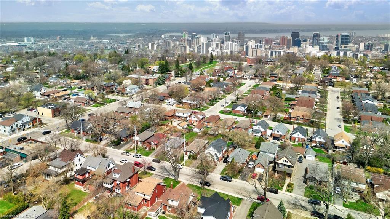
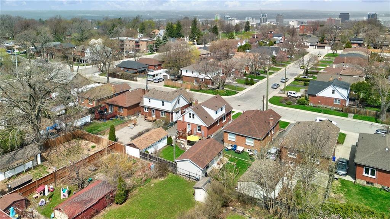
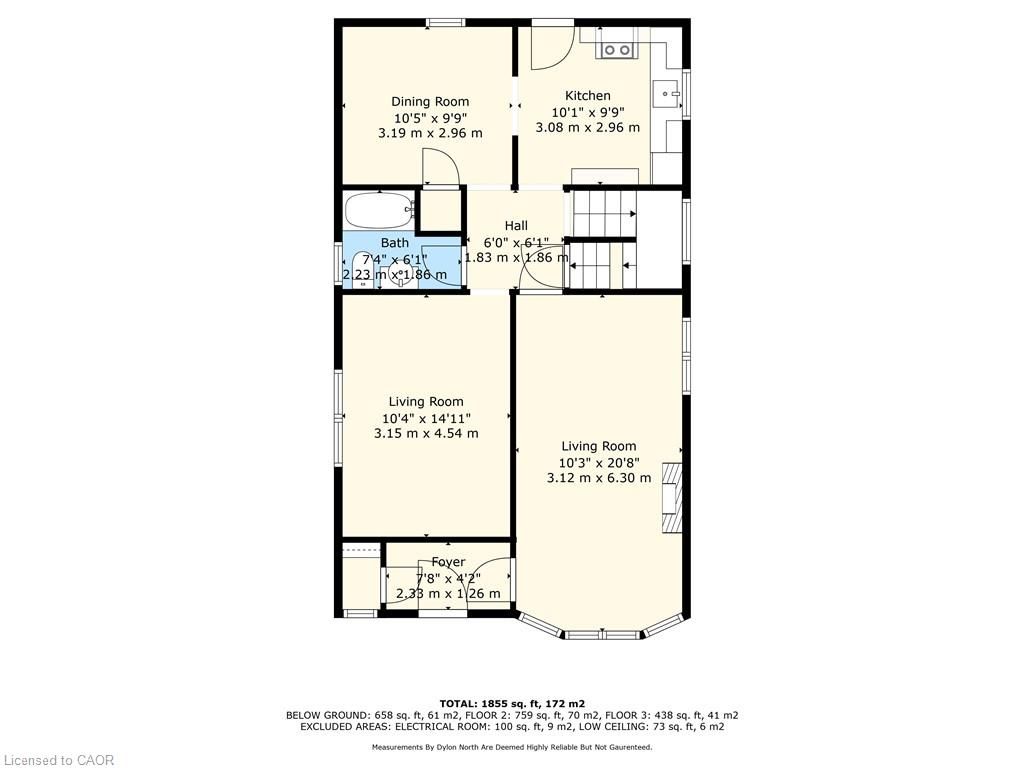
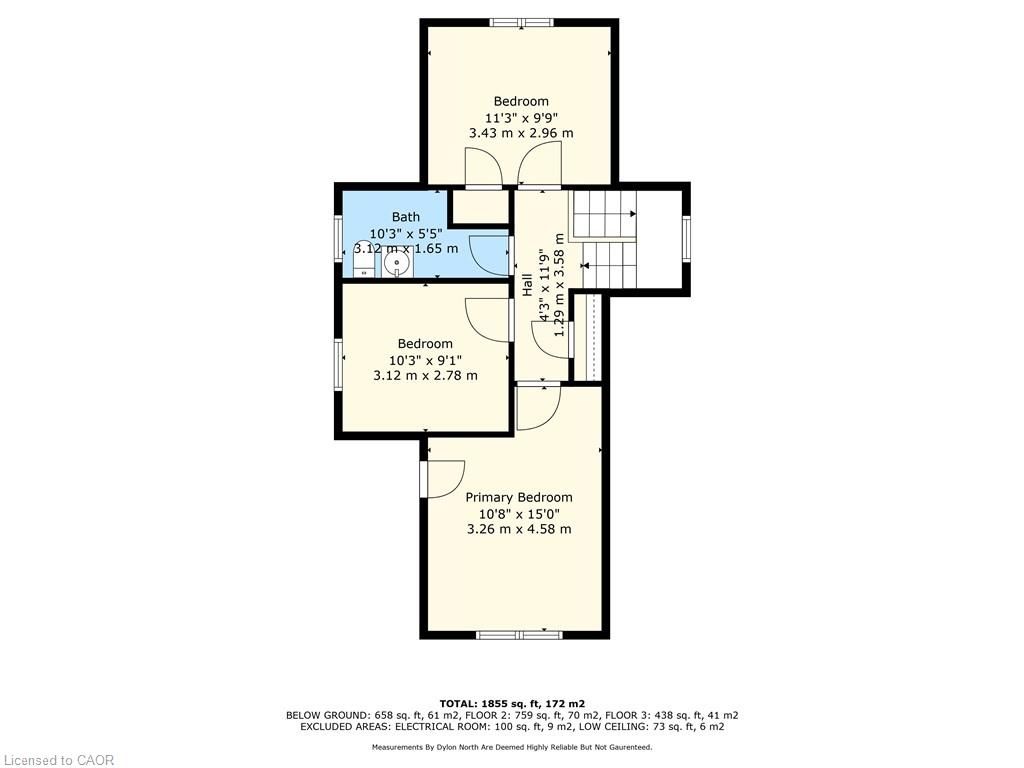
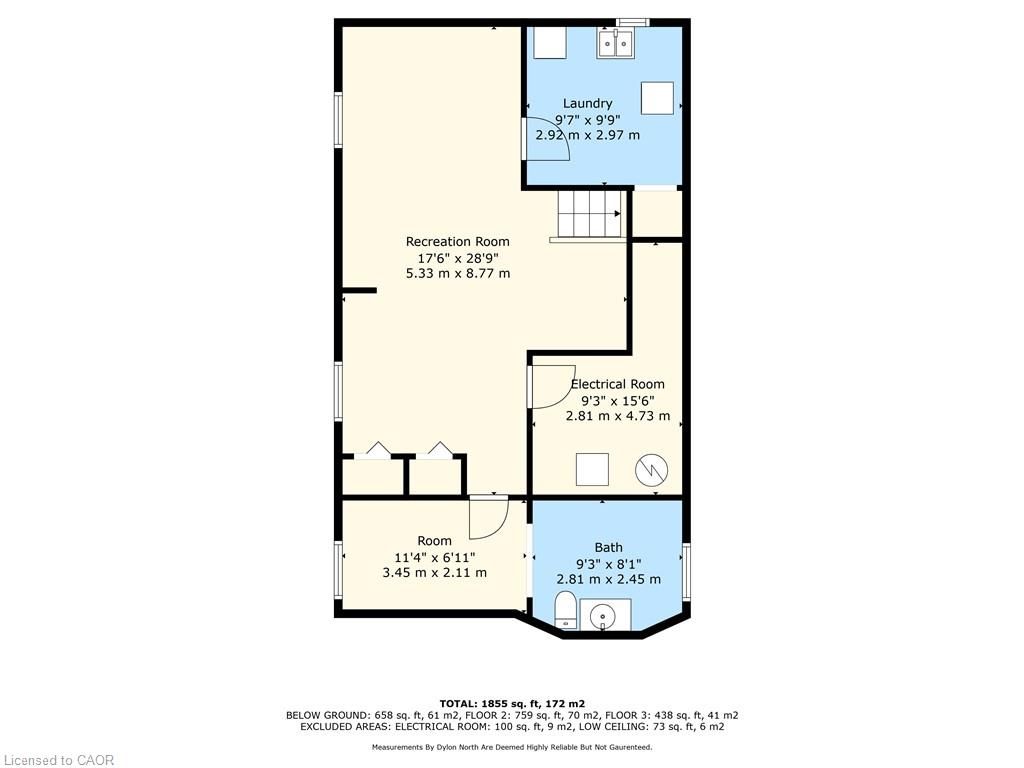
Located in the mature and sought-after Centremount neighbourhood, this quaint, character-filled home offers warmth, natural light, and versatile living space just steps to parks, schools, everyday conveniences, and quick highway access. A welcoming foyer with entry closet opens to a bright living and dining room where natural light fills the space. A beautiful bay window in the living room frames a charming perspective looking down the mature neighbourhood street, adding to the home’s character. The back of the home is anchored by an oversized kitchen with a generous dinette and hutch area, offering plenty of room for everyday meals and gatherings, with direct access to the backyard that naturally extends living and entertaining outdoors. Also on the main floor is a four-piece bathroom and a versatile bonus room that can serve as a den, main-floor bedroom, work-from-home space, or playroom. Upstairs, three comfortable bedrooms and a two-piece bathroom continue the warm and inviting feel found throughout the home. The basement with a separate side entrance features a recreation room, study nook, laundry room and utility room, workshop, and an additional two-piece bathroom, offering flexible space for hobbies, projects, or everyday living. Outside, the property offers three-car parking plus a garage and a charming backyard with perennial gardens, fully fenced yard, flagstone walkway, and deck, a peaceful space to relax or entertain. Lovingly cared for and well maintained with evident pride of ownership, this home offers character, comfort, and versatility in one of Hamilton’s most established neighbourhoods.
Overview
-
ID: 40810058
-
City: Hamilton
-
Community: 171 - Centremount
-
Property Type: Single Family
-
Style: 1.5 Storey
-
Bedrooms: 3
-
Bathrooms: 3
-
Garages: 1
-
Parking: 3
-
Living Area: 1197
-
Total Area: 1855 1855
-
Acreage: < 0.5
-
Year Built: 1942
-
Taxes: $4636 (2025)
-
Cooling: Central Air
-
Heat Type: Forced Air, Natural Gas
-
Kitchens: 1
-
Total Area: 1855 Square Feet
Property Details
Property Condition:
51-99 Years
Occupant Type:
Owner
Basement:
Full, Finished
Lot Size:
35.07 X 94.26 Acres
Lot Size Dimensions:
35.07 x 94.26
Lot Features:
Urban, Rectangular, Ample Parking, Dog Park, Near Golf Course, Hospital, Library, Major Anchor, Open Spaces, Park, Place of Worship, Playground Nearby, Public Parking, Public Transit, Rec./Community Centre, Schools, Shopping Nearby, Trails, Other
Property Features:
Urban, Rectangular, Ample Parking, Dog Park, Near Golf Course, Hospital, Library, Major Anchor, Open Spaces, Park, Place of Worship, Playground Nearby, Public Parking, Public Transit, Rec./Community Centre, Schools, Shopping Nearby, Trails, Other
Amenities & Features
Property Rooms
| Room Level | Room Type | Room Width | Room Length | Room Area | Room Dimensions | Room Desc |
|---|---|---|---|---|---|---|
| Basement | Bathroom | -- (Feet) | -- (Feet) | -- | -- | -- |
| Main | Dining Room | -- (Feet) | -- (Feet) | -- | -- | -- |
| Basement | Recreation Room | -- (Feet) | -- (Feet) | -- | -- | -- |
| Basement | Utility Room | -- (Feet) | -- (Feet) | -- | -- | -- |
| Basement | Laundry | -- (Feet) | -- (Feet) | -- | -- | -- |
| Main | Foyer | -- (Feet) | -- (Feet) | -- | -- | -- |
| Main | Kitchen | -- (Feet) | -- (Feet) | -- | -- | -- |
| Main | Den | -- (Feet) | -- (Feet) | -- | -- | -- |
| Second | Bedroom | -- (Feet) | -- (Feet) | -- | -- | -- |
| Second | Bedroom | -- (Feet) | -- (Feet) | -- | -- | -- |
| Basement | Other | -- (Feet) | -- (Feet) | -- | -- | -- |
| Main | Living Room | -- (Feet) | -- (Feet) | -- | -- | -- |
| Main | Bathroom | -- (Feet) | -- (Feet) | -- | -- | -- |
| Second | Bathroom | -- (Feet) | -- (Feet) | -- | -- | -- |
| Second | Bedroom Primary | -- (Feet) | -- (Feet) | -- | -- | -- |
Location
Nearby Schools
Source: Schools information and student demographics
For further information and school ranking visit Fraser Institution and EQAO.
| Green | Yellow | Orange | Red | |
| Average student achievements (out of 100%) | 100-76 | 75-60 | 60-40 | 40-0 |
All information displayed is believed to be accurate but is not guaranteed and should be independently verified. No warranties or representations are made of any kind.
Data is provided courtesy of Information Technology Systems Ontario, Inc (ITSO).

Disclaimer: The property is not necessarily in the boundary of the schools shown above. This map indicates the closest primary and secondary schools. This tool is designed to provide the viewer an overview of the ratings of nearby public schools, and does not suggest association to school boundaries. To view all schools and boundaries please visit the respective district school board’s website.
Book a Showing

Miguel Lima
Broker- (905) 730-3843
- miguel.lima@century21.ca


