126 Garden Crescent
$ 649,900
SOLD
Login to see the price
Features
Location
Description
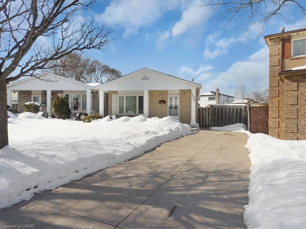
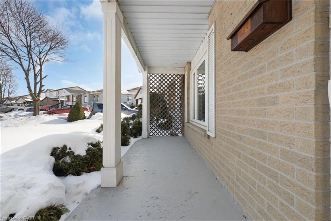
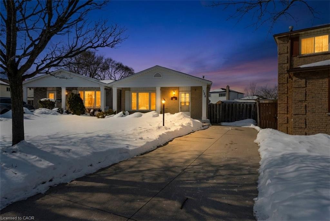
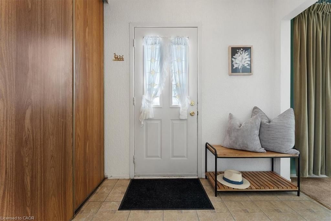
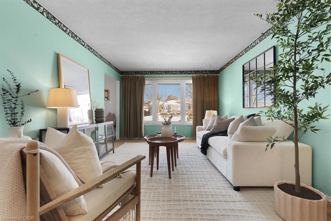
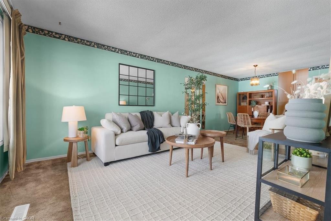
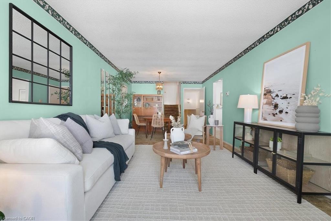
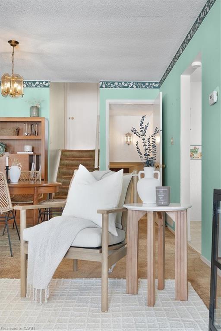
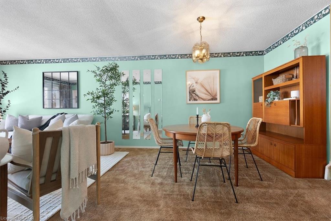
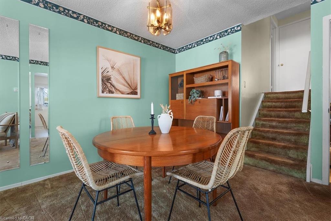
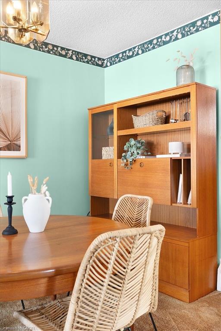
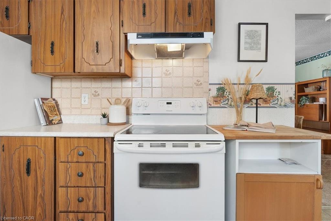
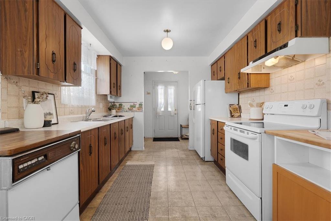
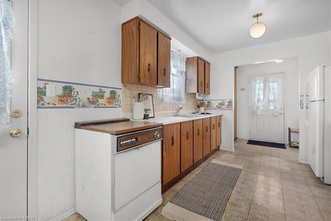
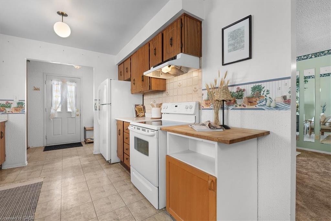
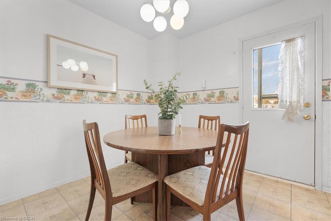
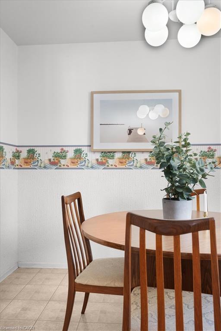
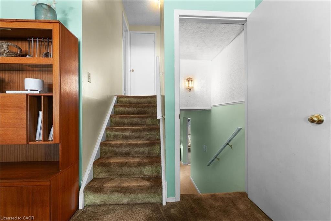
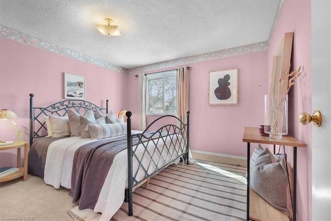
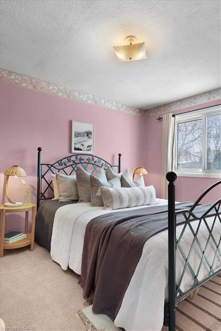
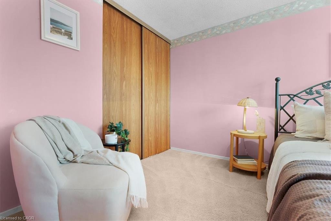
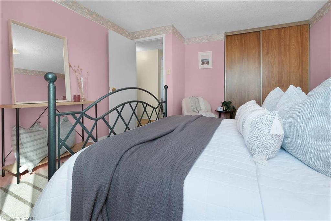
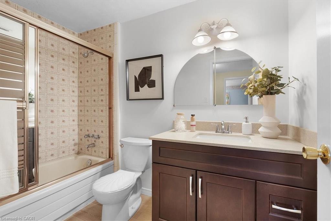
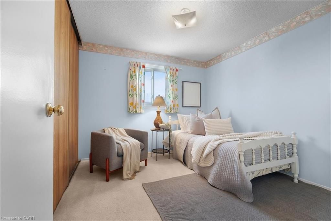
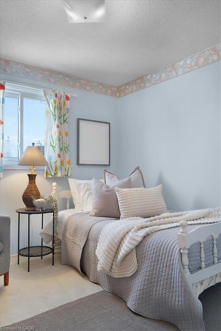
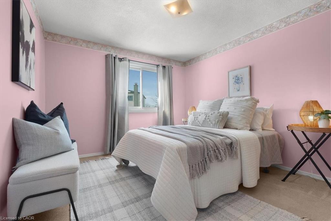
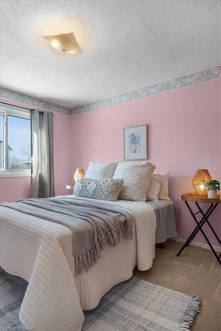
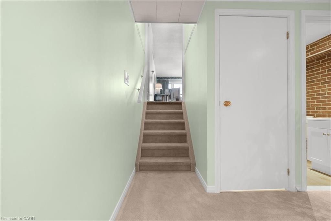
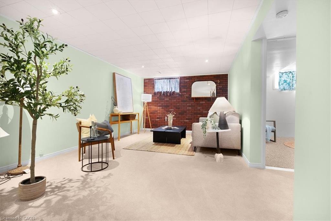
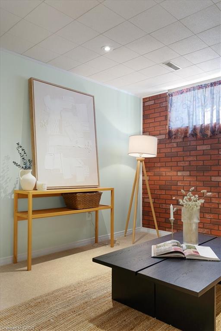
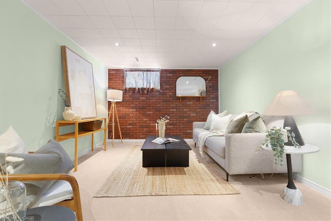
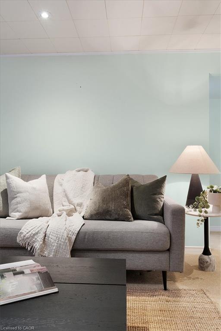
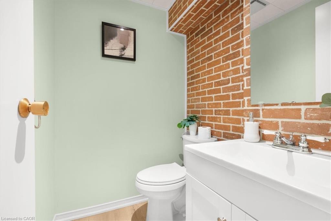
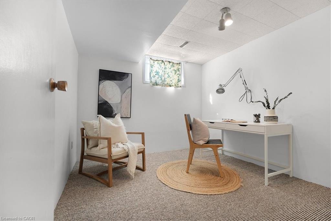
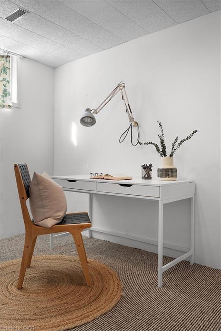
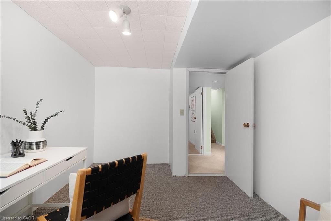
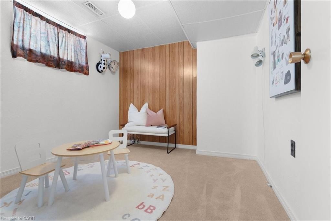
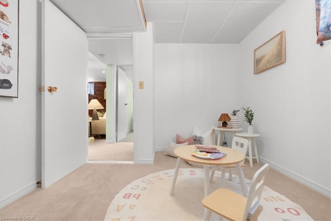
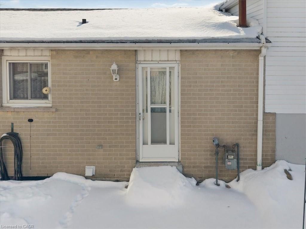
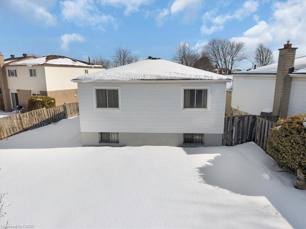
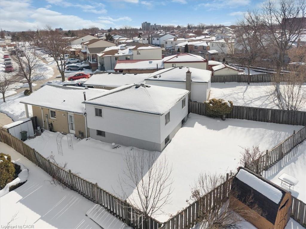
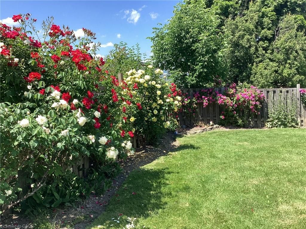
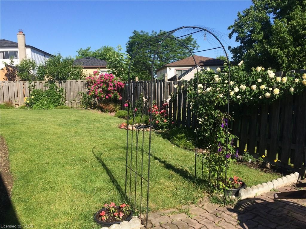
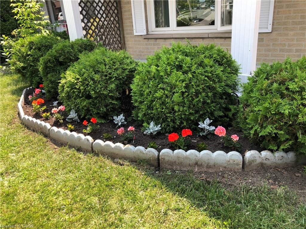
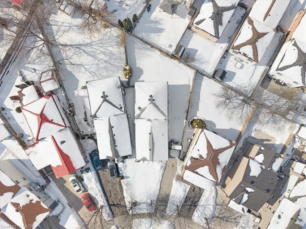
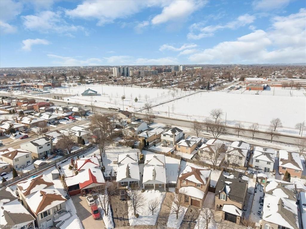
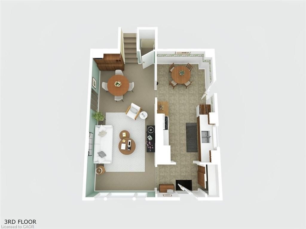
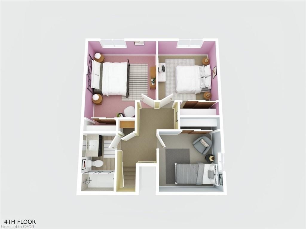
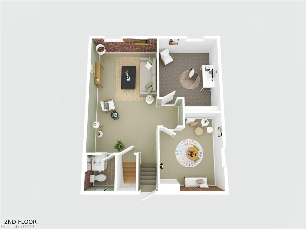
Welcome to 126 Garden Crescent, a lovingly cared for and well-maintained four-level backsplit tucked away on a quiet, family-friendly crescent in Hamilton’s sought-after Central Mountain. This home is larger than it appears and truly packs a lot of punch, offering flexible space that works beautifully as a starter home to grow into or a comfortable place to settle into for the long term. A welcoming foyer with entry closet opens into a bright and expansive living and dining room combination, ideal for family gatherings, entertaining, or relaxed evenings at home. Running parallel, the eat-in galley kitchen features ample counter space and storage, a dinette for everyday meals, and direct access to a side patio, making day-to-day living and outdoor dining effortless. Outside, the spectacular pie-shaped lot offers exceptional space for kids to play, pets to roam, and gardeners to thrive, creating an ideal setting for busy families who value outdoor enjoyment, privacy, and room to grow. The upper level offers three well-sized bedrooms, each with its own closet, along with a remodeled four-piece bathroom. The lower level provides outstanding versatility and functions as a true extension of the main living space. Here you’ll find two additional rooms that can easily serve as extra bedrooms, work-from-home offices, creative studios, workout areas, or playrooms, along with a bonus rec room and two-piece bathroom. This level has been recently renovated, making it ideal for evolving family needs. The basement level remains unfinished, offering laundry, utility space, a cold cellar, generous storage, and a blank canvas to add future value or execute your vision. Notable updates include roof (2021), air conditioning (2016), and updated windows. Quietly set yet incredibly convenient. Minutes to schools, parks, shopping, recreation centres, senior amenities, soccer fields, and highway access. This is a home designed for everyday family living, flexibility, and long-term comfort.
Overview
-
ID: 40805614
-
City: Hamilton
-
Community: 177 - Burkholme
-
Property Type: Single Family
-
Style: Backsplit
-
Bedrooms: 3+2
-
Bathrooms: 2
-
Parking: 3
-
Living Area: 1641
-
Total Area: 1641 1641
-
Acreage: < 0.5
-
Year Built: 1983
-
Taxes: $4775.86 (2025)
-
Cooling: Central Air
-
Heat Type: Forced Air, Natural Gas
-
Kitchens: 1
-
Total Area: 1641 Square Feet
Property Details
Property Condition:
31-50 Years
Occupant Type:
Vacant
Basement:
Full, Unfinished
Lot Size:
23.61 X 137.04 Acres
Lot Size Dimensions:
23.61 x 137.04
Lot Features:
Urban, Pie Shaped Lot, Ample Parking, Near Golf Course, Highway Access, Hospital, Library, Major Anchor, Park, Place of Worship, Playground Nearby, Public Transit, Quiet Area, Rec./Community Centre, Regional Mall, Schools, Shopping Nearby, Other
Property Features:
Urban, Pie Shaped Lot, Ample Parking, Near Golf Course, Highway Access, Hospital, Library, Major Anchor, Park, Place of Worship, Playground Nearby, Public Transit, Quiet Area, Rec./Community Centre, Regional Mall, Schools, Shopping Nearby, Other
Amenities & Features
Location
Nearby Schools
Source: Schools information and student demographics
For further information and school ranking visit Fraser Institution and EQAO.
| Green | Yellow | Orange | Red | |
| Average student achievements (out of 100%) | 100-76 | 75-60 | 60-40 | 40-0 |
All information displayed is believed to be accurate but is not guaranteed and should be independently verified. No warranties or representations are made of any kind.
Data is provided courtesy of Information Technology Systems Ontario, Inc (ITSO).

Disclaimer: The property is not necessarily in the boundary of the schools shown above. This map indicates the closest primary and secondary schools. This tool is designed to provide the viewer an overview of the ratings of nearby public schools, and does not suggest association to school boundaries. To view all schools and boundaries please visit the respective district school board’s website.
Book a Showing

Miguel Lima
Broker- (905) 730-3843
- miguel.lima@century21.ca


