70 Home Street
$ 1,099,000
SOLD
Login to see the price
Features
Location
Description
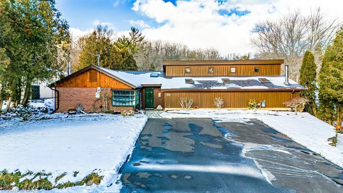
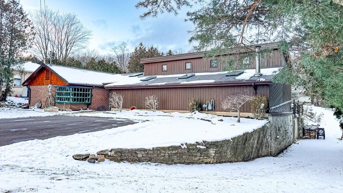
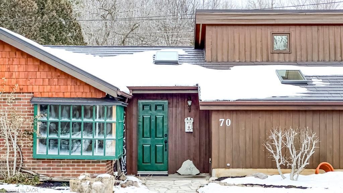
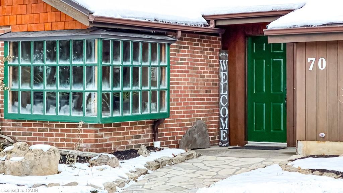
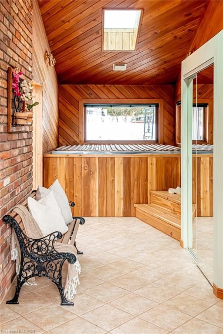
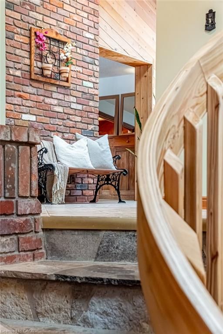
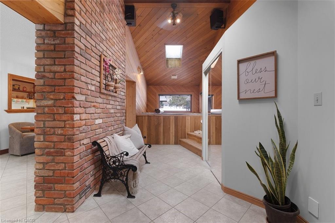
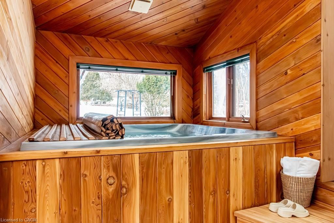
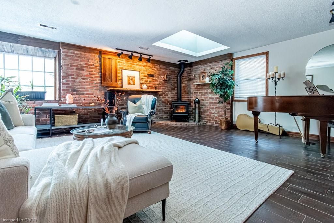
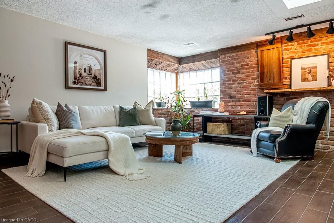
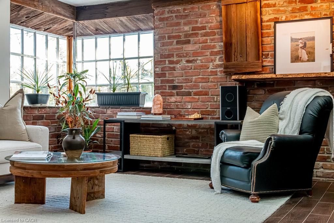
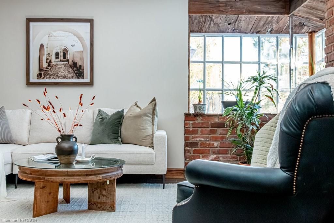
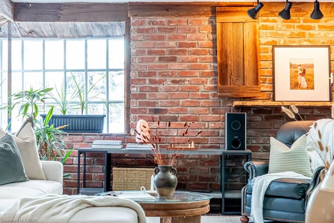
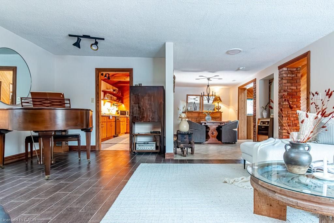
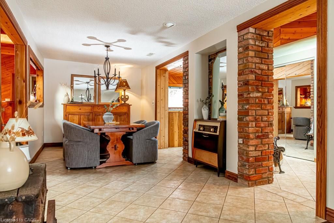
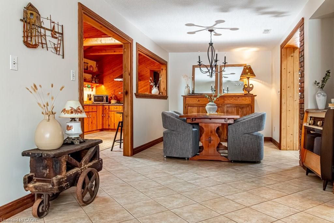
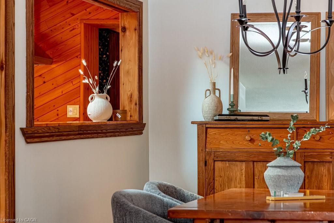
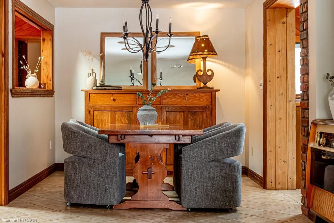
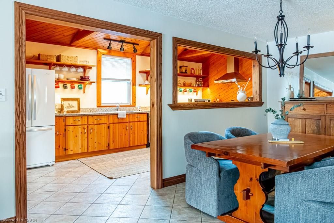
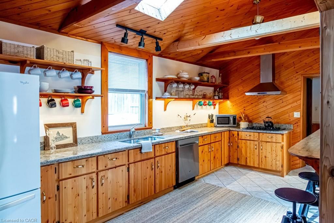
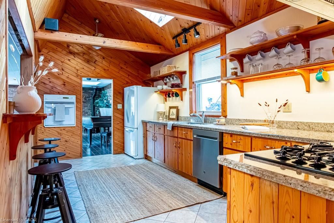
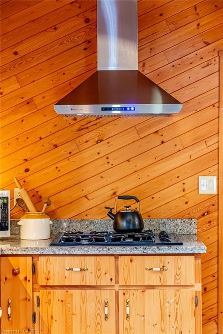
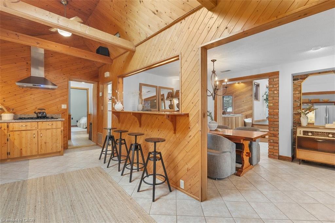
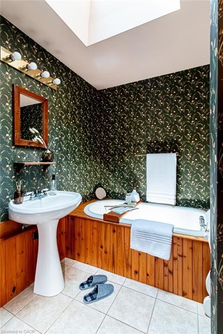
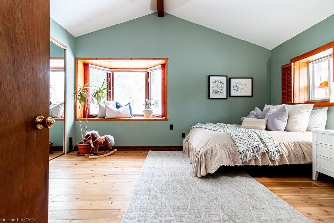
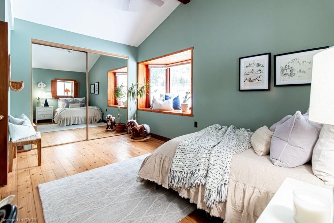
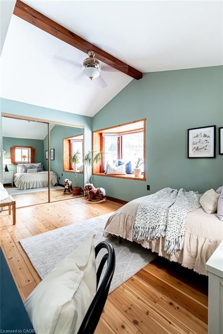
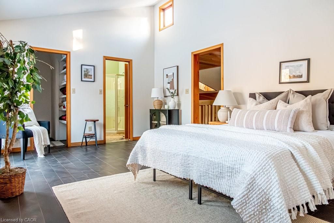
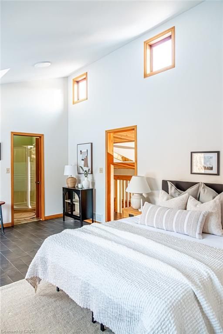
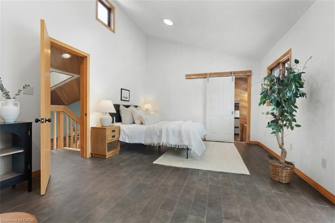
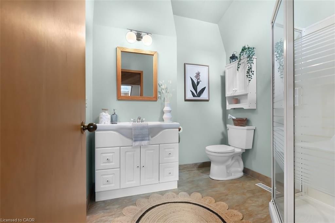
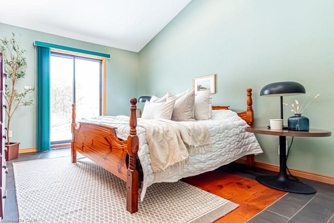
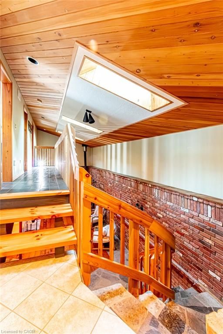
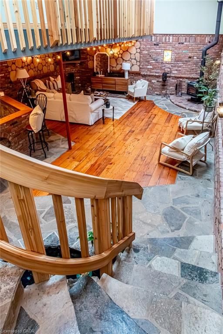
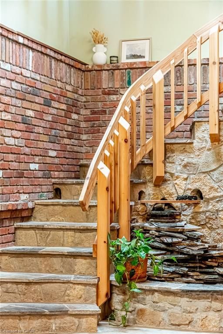
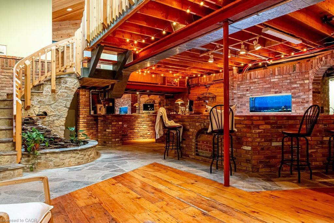
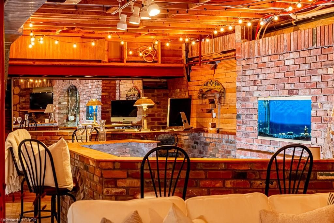
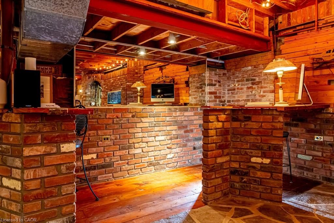
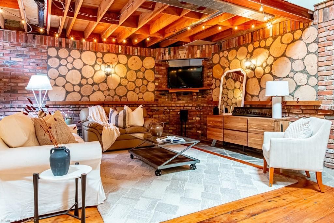
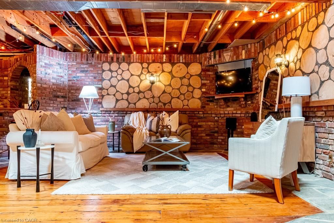
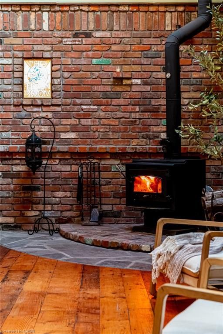
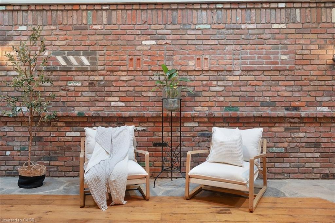
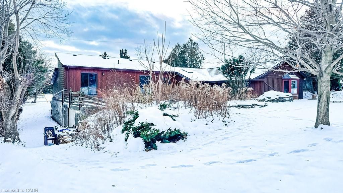
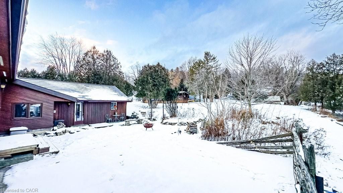
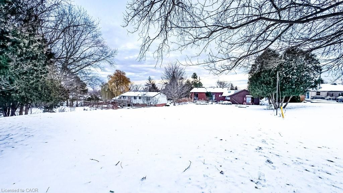
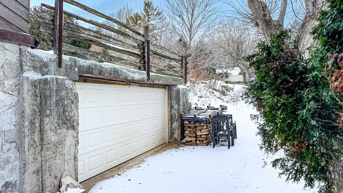
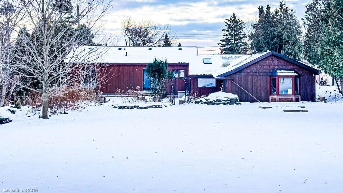
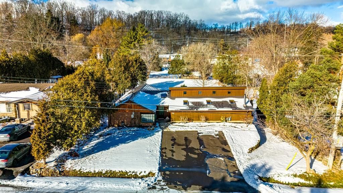
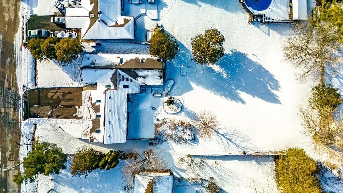
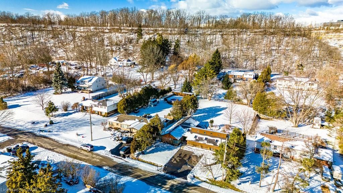
Tucked on a quiet cul-de-sac with Escarpment views and access to the Bruce Trail, this rare mid-century modern ranch features a loft and blends modern style with rustic, handcrafted character. Wrapped in natural textures - flagstone, reclaimed brick, and warm woods - and bathed in sunlight from 19-foot vaulted pine ceilings and multiple skylights, this 3 bed, 2 bath home (including 2 bedrooms and a full bath in the airy loft) delivers major one-of-a-kind energy. Set on a private 84 × 215 ft lot, it offers a true sense of retreat. The foyer introduces the home’s boutique atmosphere with natural timber, masonry accents, angled ceilings, and soft daylight. An indoor hot tub adds unexpected luxury, framed by picture windows overlooking the serene backyard. The main living areas flow easily from here: a warm living room with gas fireplace, crafted wood shelving, and a charming corner window, an open dining space connected to a stunning kitchen with exposed beam trusses, granite counters, built-in gas cooktop, floating shelves, and a modern chimney hood. A main-floor primary suite sits privately at the rear with a 3 piece ensuite and convenient laundry nearby. The lower level is a true entertainer’s playground, showcasing floor-to-ceiling brick, a spacious bar, tranquil indoor waterfall, and a natural wood-burning stove. This impressive space remains visually linked to the main floor with an open view to the loft above. Recent updates include 2019 furnace, AC, and owned water heater, and a 2017 metal roof with 8 skylights, and a 20 × 20 insulated garage with inside entry.
Overview
-
ID: 40792684
-
City: Hamilton
-
Community: 412 - Pleasant View/Hopkins
-
Property Type: Single Family
-
Style: Bungaloft
-
Bedrooms: 3
-
Bathrooms: 2
-
Garages: 2
-
Parking: 6
-
Living Area: 2180
-
Total Area: 3178 3178
-
Acreage: < 0.5
-
Year Built: 1952
-
Taxes: $5232.8 (2025)
-
Cooling: Central Air
-
Heat Type: Forced Air, Natural Gas, Radiant
-
Kitchens: 1
-
Total Area: 3178 Square Feet
Property Details
Property Condition:
51-99 Years
Occupant Type:
Owner
Basement:
Full, Finished, Sump Pump
Lot Size:
84.67 X 215 Acres
Lot Size Dimensions:
84.67 x 215
Lot Features:
Urban, Irregular Lot, Dog Park, Near Golf Course, Greenbelt, Library, Open Spaces, Park, Place of Worship, Public Transit, Rec./Community Centre, Schools, Shopping Nearby, Trails, Other
Property Features:
Urban, Irregular Lot, Dog Park, Near Golf Course, Greenbelt, Library, Open Spaces, Park, Place of Worship, Public Transit, Rec./Community Centre, Schools, Shopping Nearby, Trails, Other
Amenities & Features
- Fireplace
- Spa
Location
Nearby Schools
Source: Schools information and student demographics
For further information and school ranking visit Fraser Institution and EQAO.
| Green | Yellow | Orange | Red | |
| Average student achievements (out of 100%) | 100-76 | 75-60 | 60-40 | 40-0 |
All information displayed is believed to be accurate but is not guaranteed and should be independently verified. No warranties or representations are made of any kind.
Data is provided courtesy of Information Technology Systems Ontario, Inc (ITSO).

Disclaimer: The property is not necessarily in the boundary of the schools shown above. This map indicates the closest primary and secondary schools. This tool is designed to provide the viewer an overview of the ratings of nearby public schools, and does not suggest association to school boundaries. To view all schools and boundaries please visit the respective district school board’s website.
Book a Showing

Miguel Lima
Broker- (905) 730-3843
- miguel.lima@century21.ca


