1146 Leaside Road
$ 550,000
SOLD
Login to see the price
Features
Location
Description
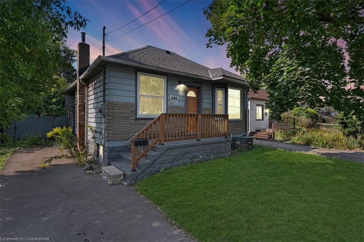
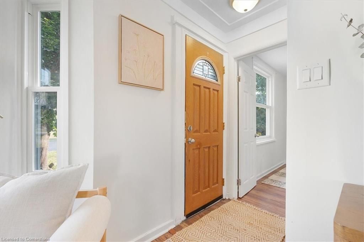
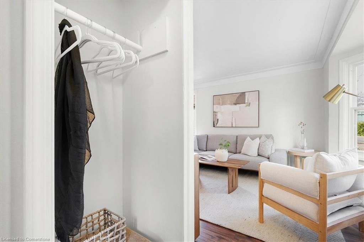
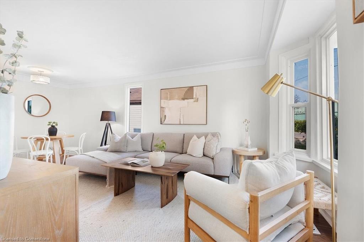
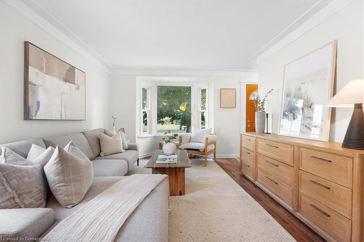
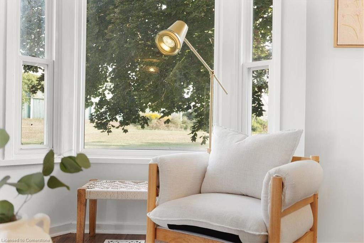
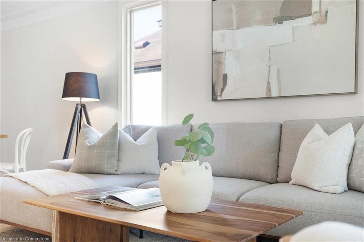
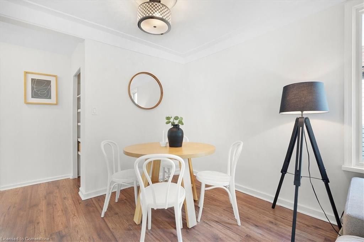
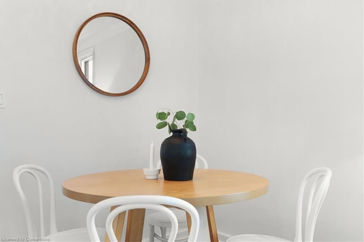
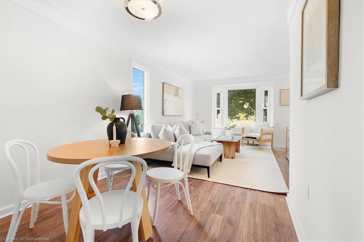
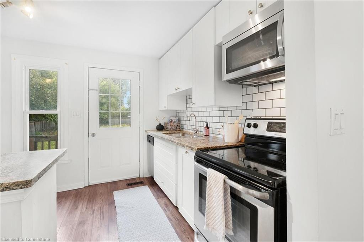
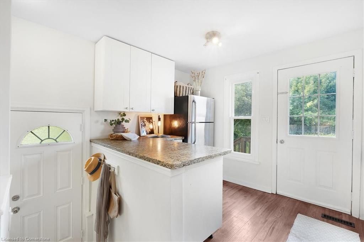
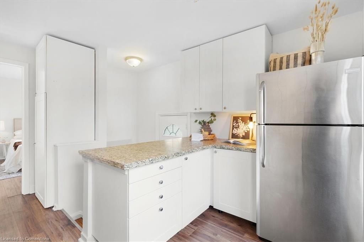
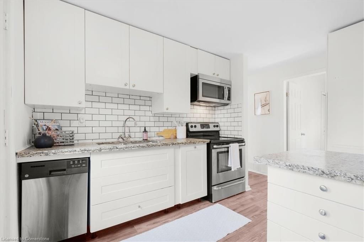
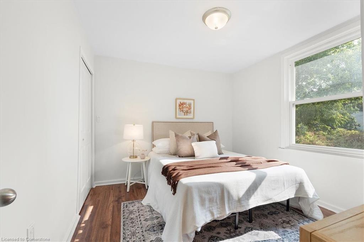
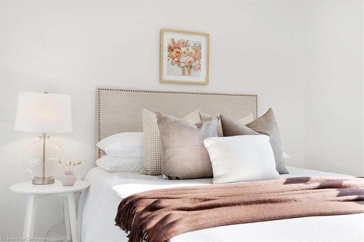
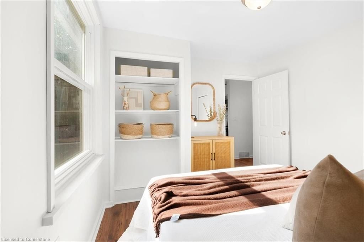
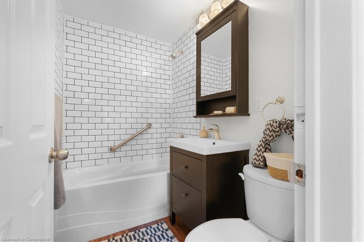
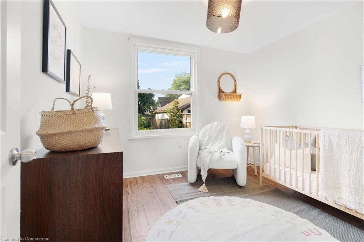
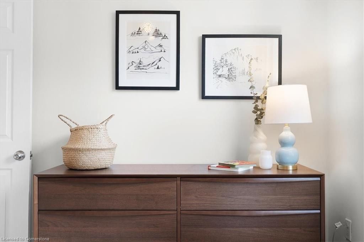
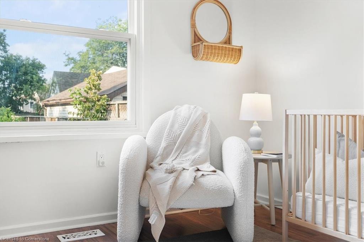
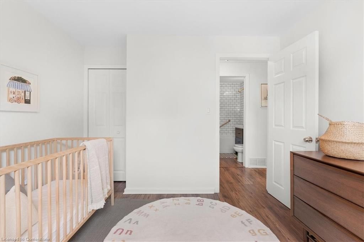
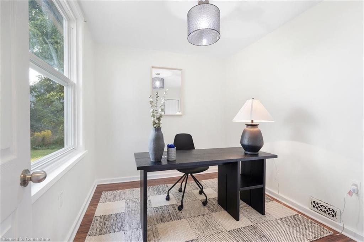
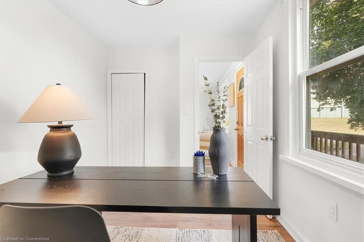
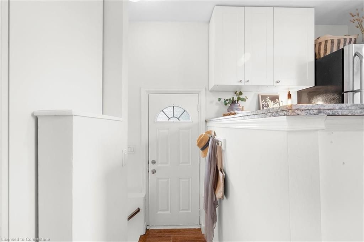
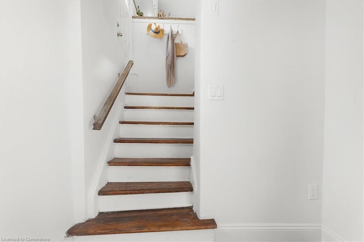
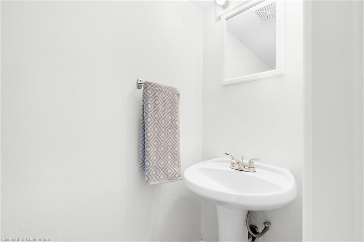
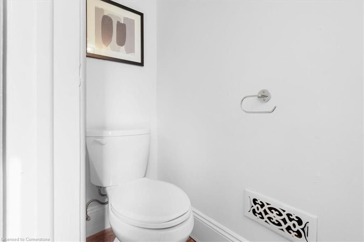
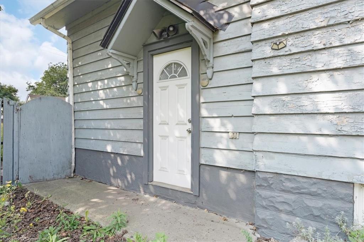
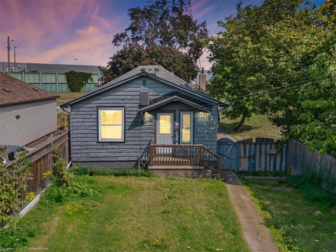
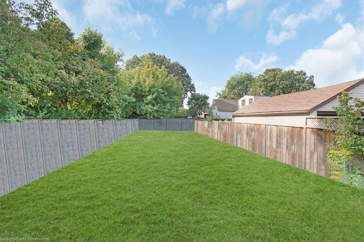
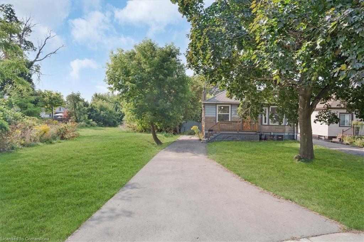
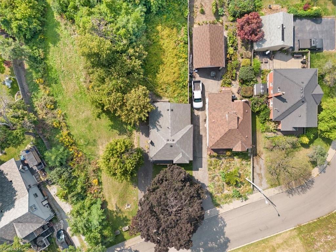
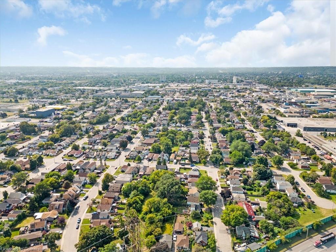
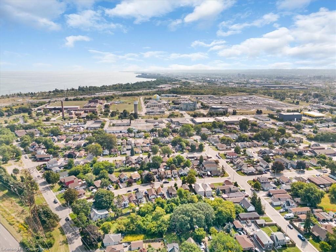
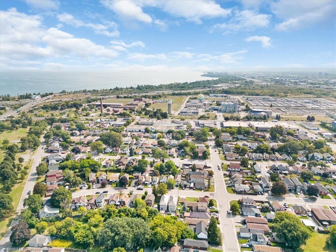
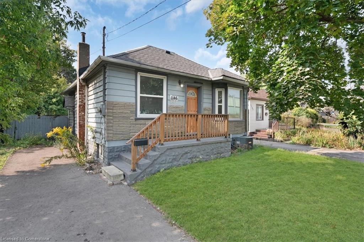
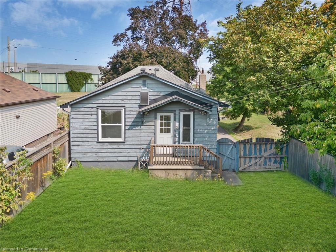
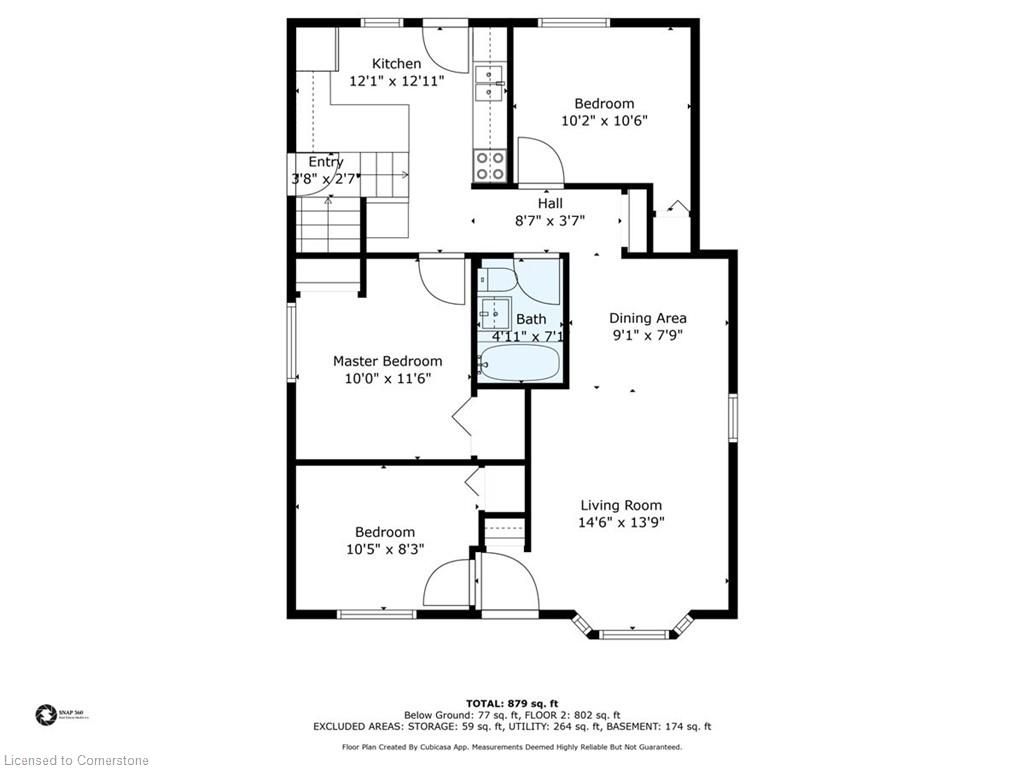
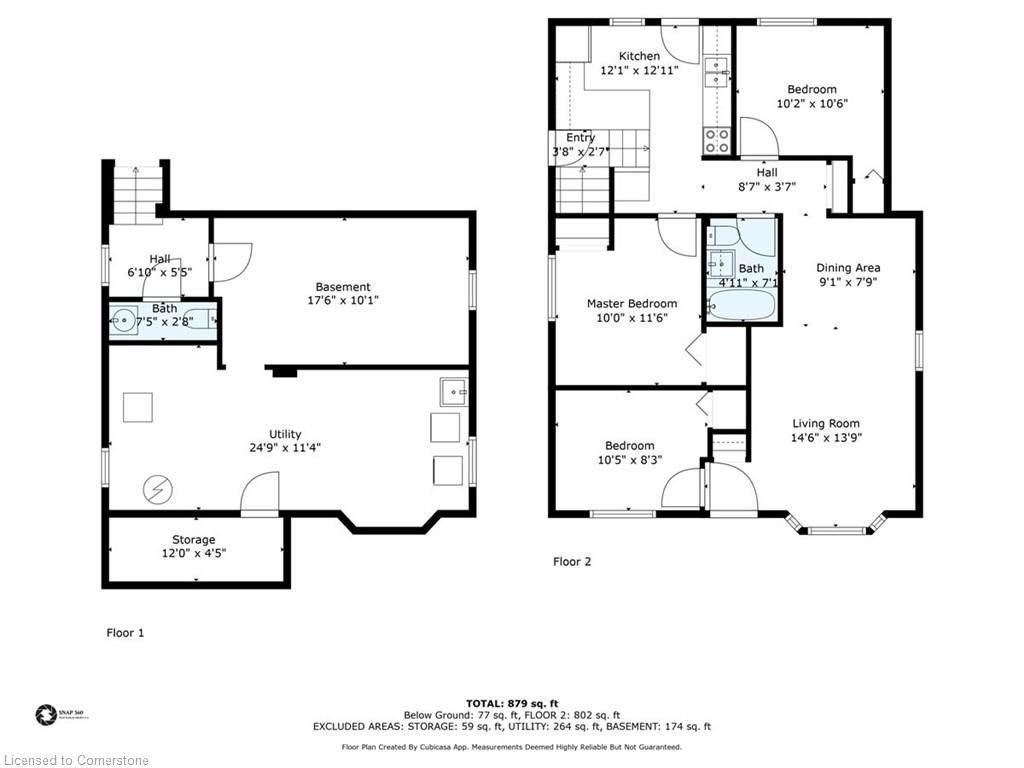
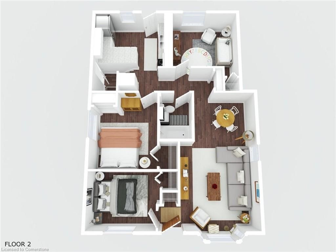
Welcome to 1146 Leaside Rd., a super sweet bungalow in Parkview West. This 3 bedroom, 2 bath home is close to all amenities and faces Leaside Park. Freshly painted, carpet-free and ready for your decorative touches, this home is perfect for the small and/or growing family, young professionals, or those looking for easy and manageable one floor living. The living room-dining room combination is spacious and bright featuring a south facing bay window that bathes the space in natural light. The kitchen is thoughtfully designed with ample cabinet and counter space providing a functional layout for every day use with direct access to the massive, party-sized, fully fenced backyard. It's the perfect space for gatherings and all outdoor enjoyment! This home is charming inside and out and is move in ready! Get in here!
Overview
-
ID: 40693977
-
City: Hamilton
-
Community: 230 - Parkview
-
Property Type: Single Family
-
Style: Bungalow
-
Bedrooms: 3
-
Bathrooms: 2
-
Parking: 3
-
Living Area: 802
-
Total Area: 802 802
-
Acreage: < 0.5
-
Taxes: $3248 (2024)
-
Cooling: Central Air
-
Heat Type: Forced Air, Natural Gas
-
Kitchens: 1
-
Total Area: 802 Square Feet
Property Details
Property Condition:
31-50 Years
Occupant Type:
Vacant
Basement:
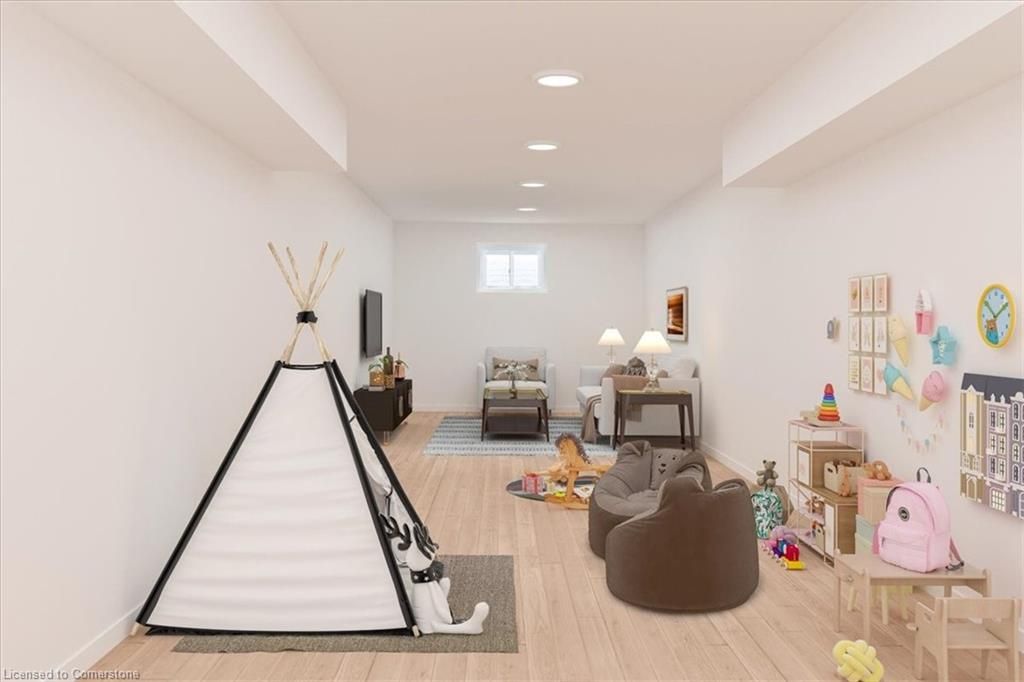
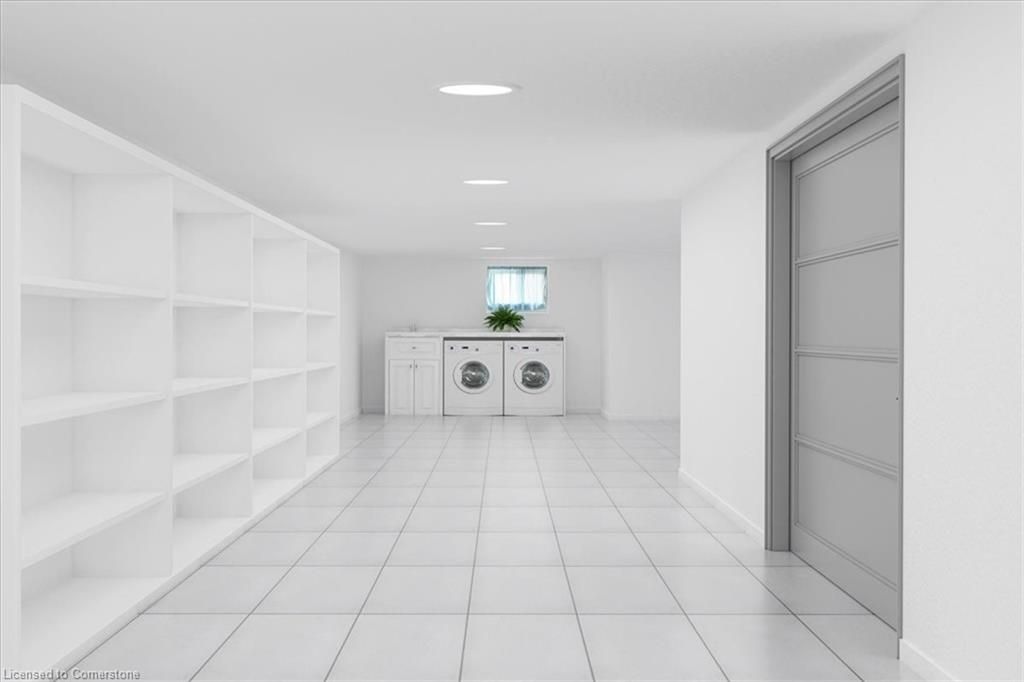
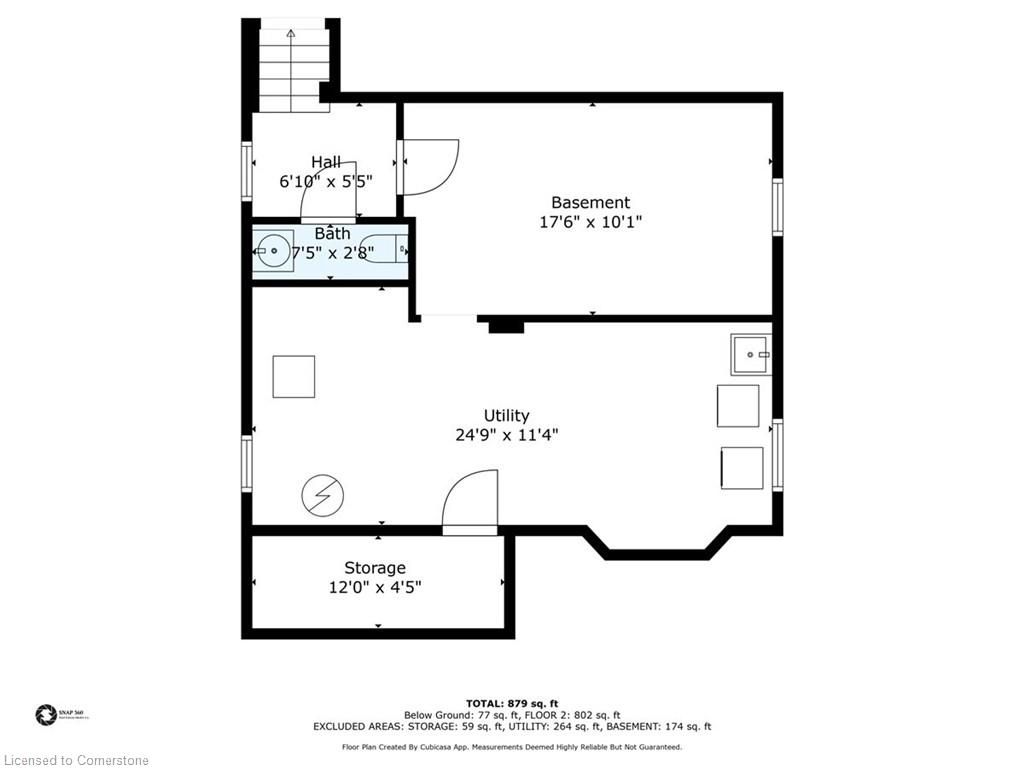
Full, Partially Finished
Lot Size:
41 X 168.04
Lot Size Dimensions:
168.04 x 41
Lot Features:
Urban, Rectangular, Ample Parking, Beach, Park, Public Transit, Quiet Area, Schools
Property Features:
Urban, Rectangular, Ample Parking, Beach, Park, Public Transit, Quiet Area, Schools
Amenities & Features
Location
Nearby Schools
Source: Schools information and student demographics
For further information and school ranking visit Fraser Institution and EQAO.
| Green | Yellow | Orange | Red | |
| Average student achievements (out of 100%) | 100-76 | 75-60 | 60-40 | 40-0 |
All information displayed is believed to be accurate but is not guaranteed and should be independently verified. No warranties or representations are made of any kind.
Data is provided courtesy of Information Technology Systems Ontario, Inc (ITSO).

Disclaimer: The property is not necessarily in the boundary of the schools shown above. This map indicates the closest primary and secondary schools. This tool is designed to provide the viewer an overview of the ratings of nearby public schools, and does not suggest association to school boundaries. To view all schools and boundaries please visit the respective district school board’s website.
Book a Showing

Miguel Lima
Broker- (905) 730-3843
- miguel.lima@century21.ca


