3 Bywood Crescent
$ 849,900
SOLD
Login to see the price
Features
Location
Description
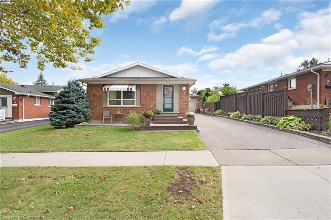
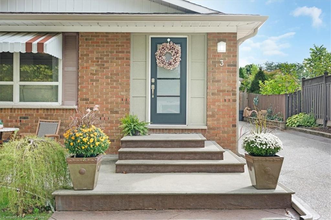
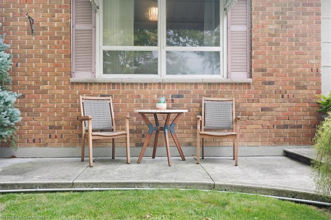
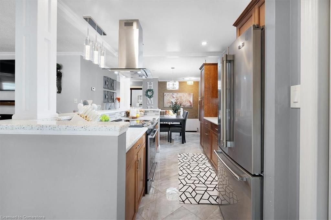
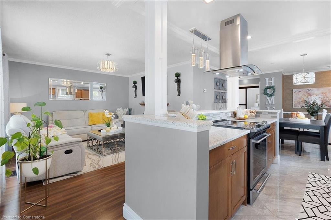
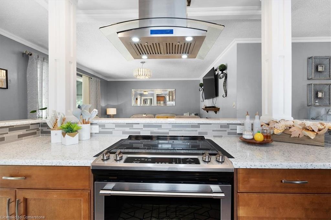
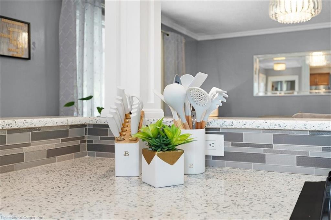
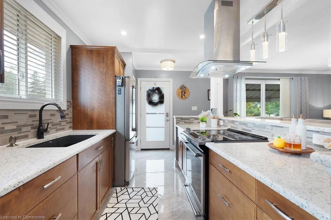
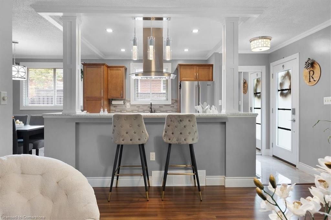
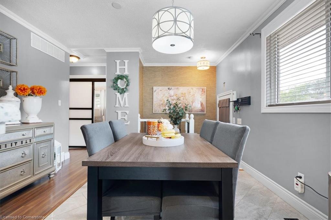
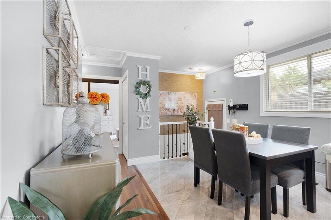
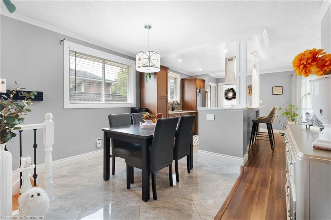
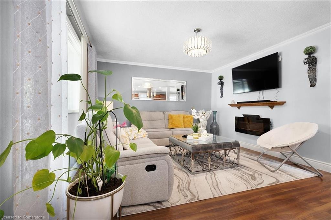
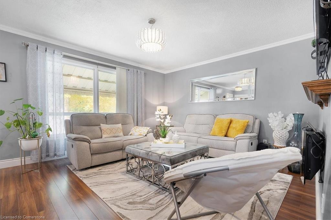
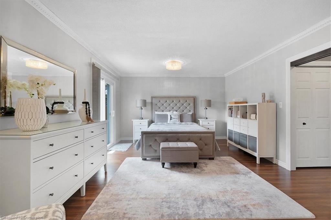
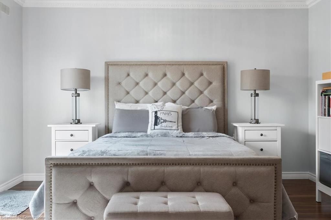
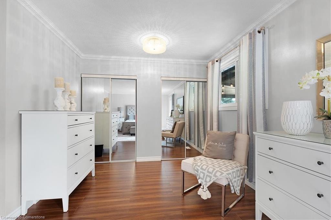
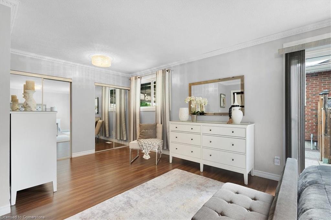
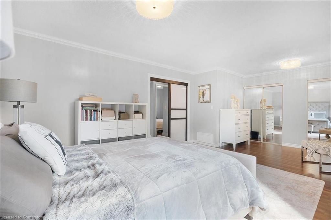
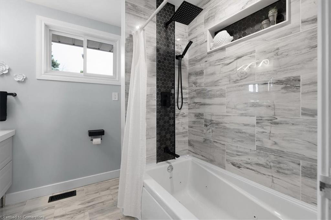
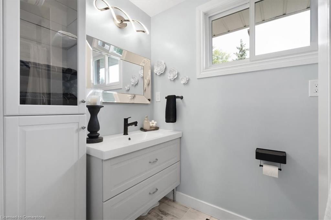
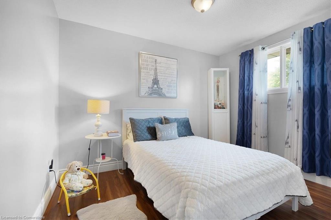
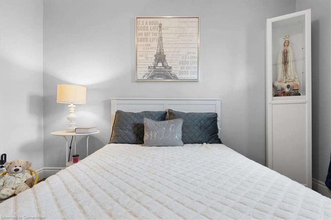
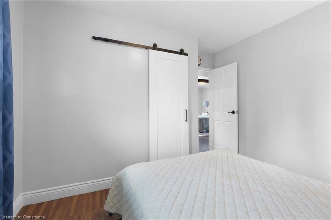
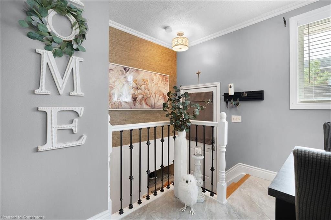
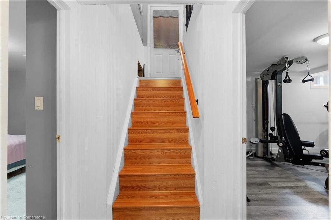
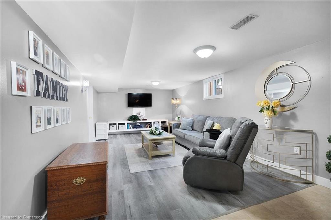
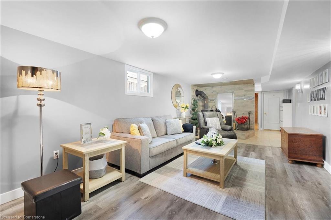
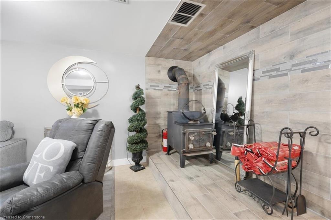
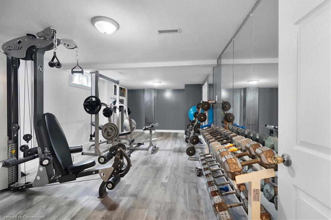
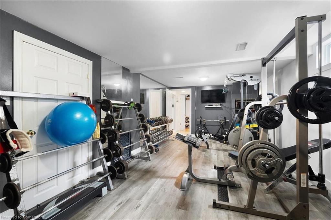
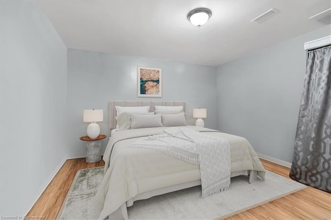
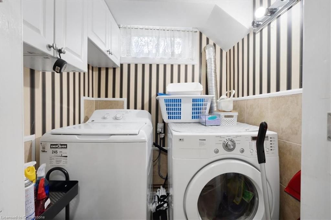
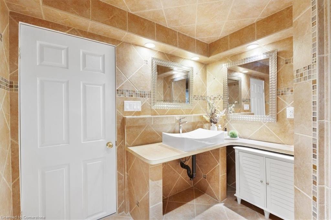
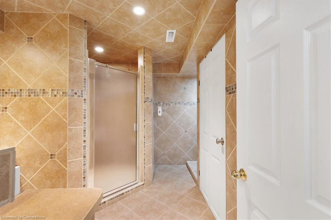
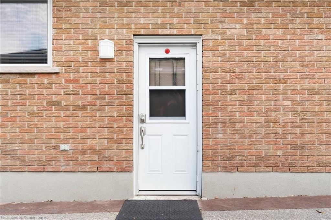
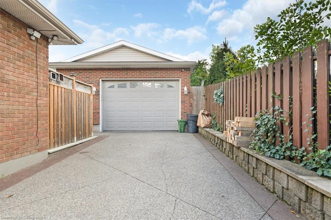
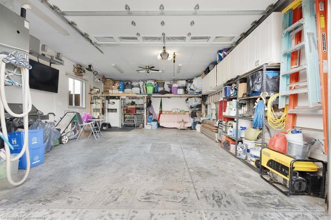
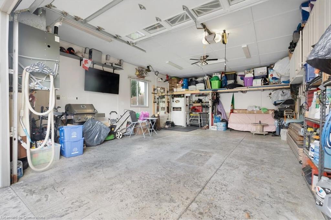
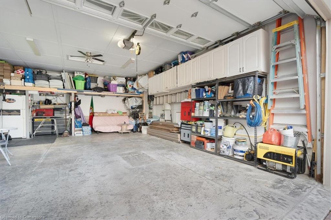
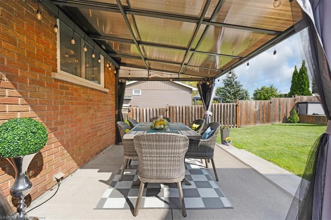
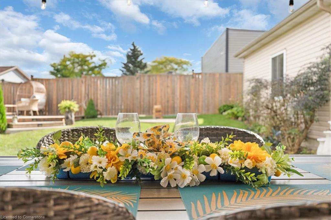
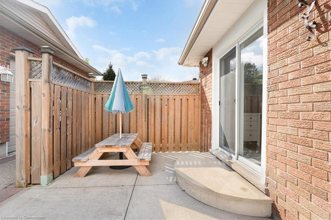
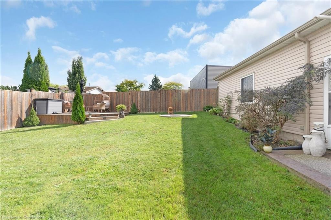
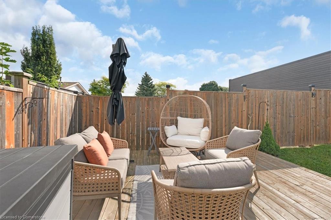
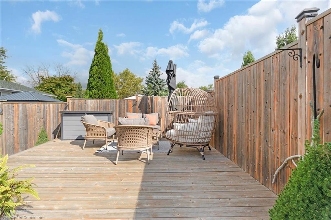
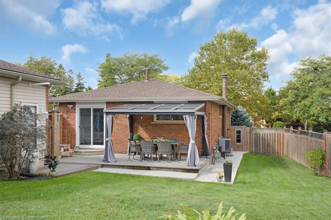
Immaculate 3-bedroom home, currently converted to a spacious 2-bedroom layout, with the flexibility to easily convert back if desired. Perfect for first-time buyers or empty nesters, this turnkey, move-in ready property is thoughtfully updated and meticulously maintained. The interior boasts new flooring, fresh paint, and a fully finished basement with a kitchen rough-in and separate entrance, offering excellent potential for additional living space or in-law suite. The primary bedroom features a walkout to the backyard, ideal for enjoying the outdoors. The oversized 2-car garage is a standout feature, complete with hydro and heat, making it perfect for use as a workshop, hobby space, or additional storage. Outside, the home features an aggregate driveway, a concrete patio for entertaining, and low-maintenance landscaping. Located in a highly sought-after, family-friendly neighborhood near Valley Park, the home is just minutes from major highway arteries, ensuring easy commuting and access to amenities. Offering a blend of comfort, modern updates, and potential for customization, this home is ready to welcome its next owners. Don’t miss out on this fantastic opportunity!
Overview
-
ID: 40656122
-
City: Stoney Creek
-
Community: 500 - Heritage Green
-
Property Type: Single Family
-
Style: Bungalow
-
Bedrooms: 2
-
Bathrooms: 2
-
Garages: 2
-
Parking: 4
-
Living Area: 946
-
Total Area: 1892 1892
-
Acreage: < 0.5
-
Year Built: 1976
-
Taxes: $4150.47 (2024)
-
Cooling: Central Air
-
Heat Type: Forced Air, Natural Gas
-
Kitchens: 1
-
Total Area: 1892 Square Feet
Property Details
Property Condition:
31-50 Years
Occupant Type:
Owner
Basement:
Full, Finished
Lot Size:
50.02 X 112.57 Square Feet
Lot Size Dimensions:
112.57 x 50.02
Lot Features:
Urban, Irregular Lot, Dog Park, Place of Worship, Playground Nearby, Public Transit, Rec./Community Centre, Schools, Shopping Nearby, Trails
Property Features:
Urban, Irregular Lot, Dog Park, Place of Worship, Playground Nearby, Public Transit, Rec./Community Centre, Schools, Shopping Nearby, Trails
Amenities & Features
- Fireplace
Location
Nearby Schools
Source: Schools information and student demographics
For further information and school ranking visit Fraser Institution and EQAO.
| Green | Yellow | Orange | Red | |
| Average student achievements (out of 100%) | 100-76 | 75-60 | 60-40 | 40-0 |
All information displayed is believed to be accurate but is not guaranteed and should be independently verified. No warranties or representations are made of any kind.
Data is provided courtesy of Information Technology Systems Ontario, Inc (ITSO).

Disclaimer: The property is not necessarily in the boundary of the schools shown above. This map indicates the closest primary and secondary schools. This tool is designed to provide the viewer an overview of the ratings of nearby public schools, and does not suggest association to school boundaries. To view all schools and boundaries please visit the respective district school board’s website.
Book a Showing

Miguel Lima
Broker- (905) 730-3843
- miguel.lima@century21.ca


